
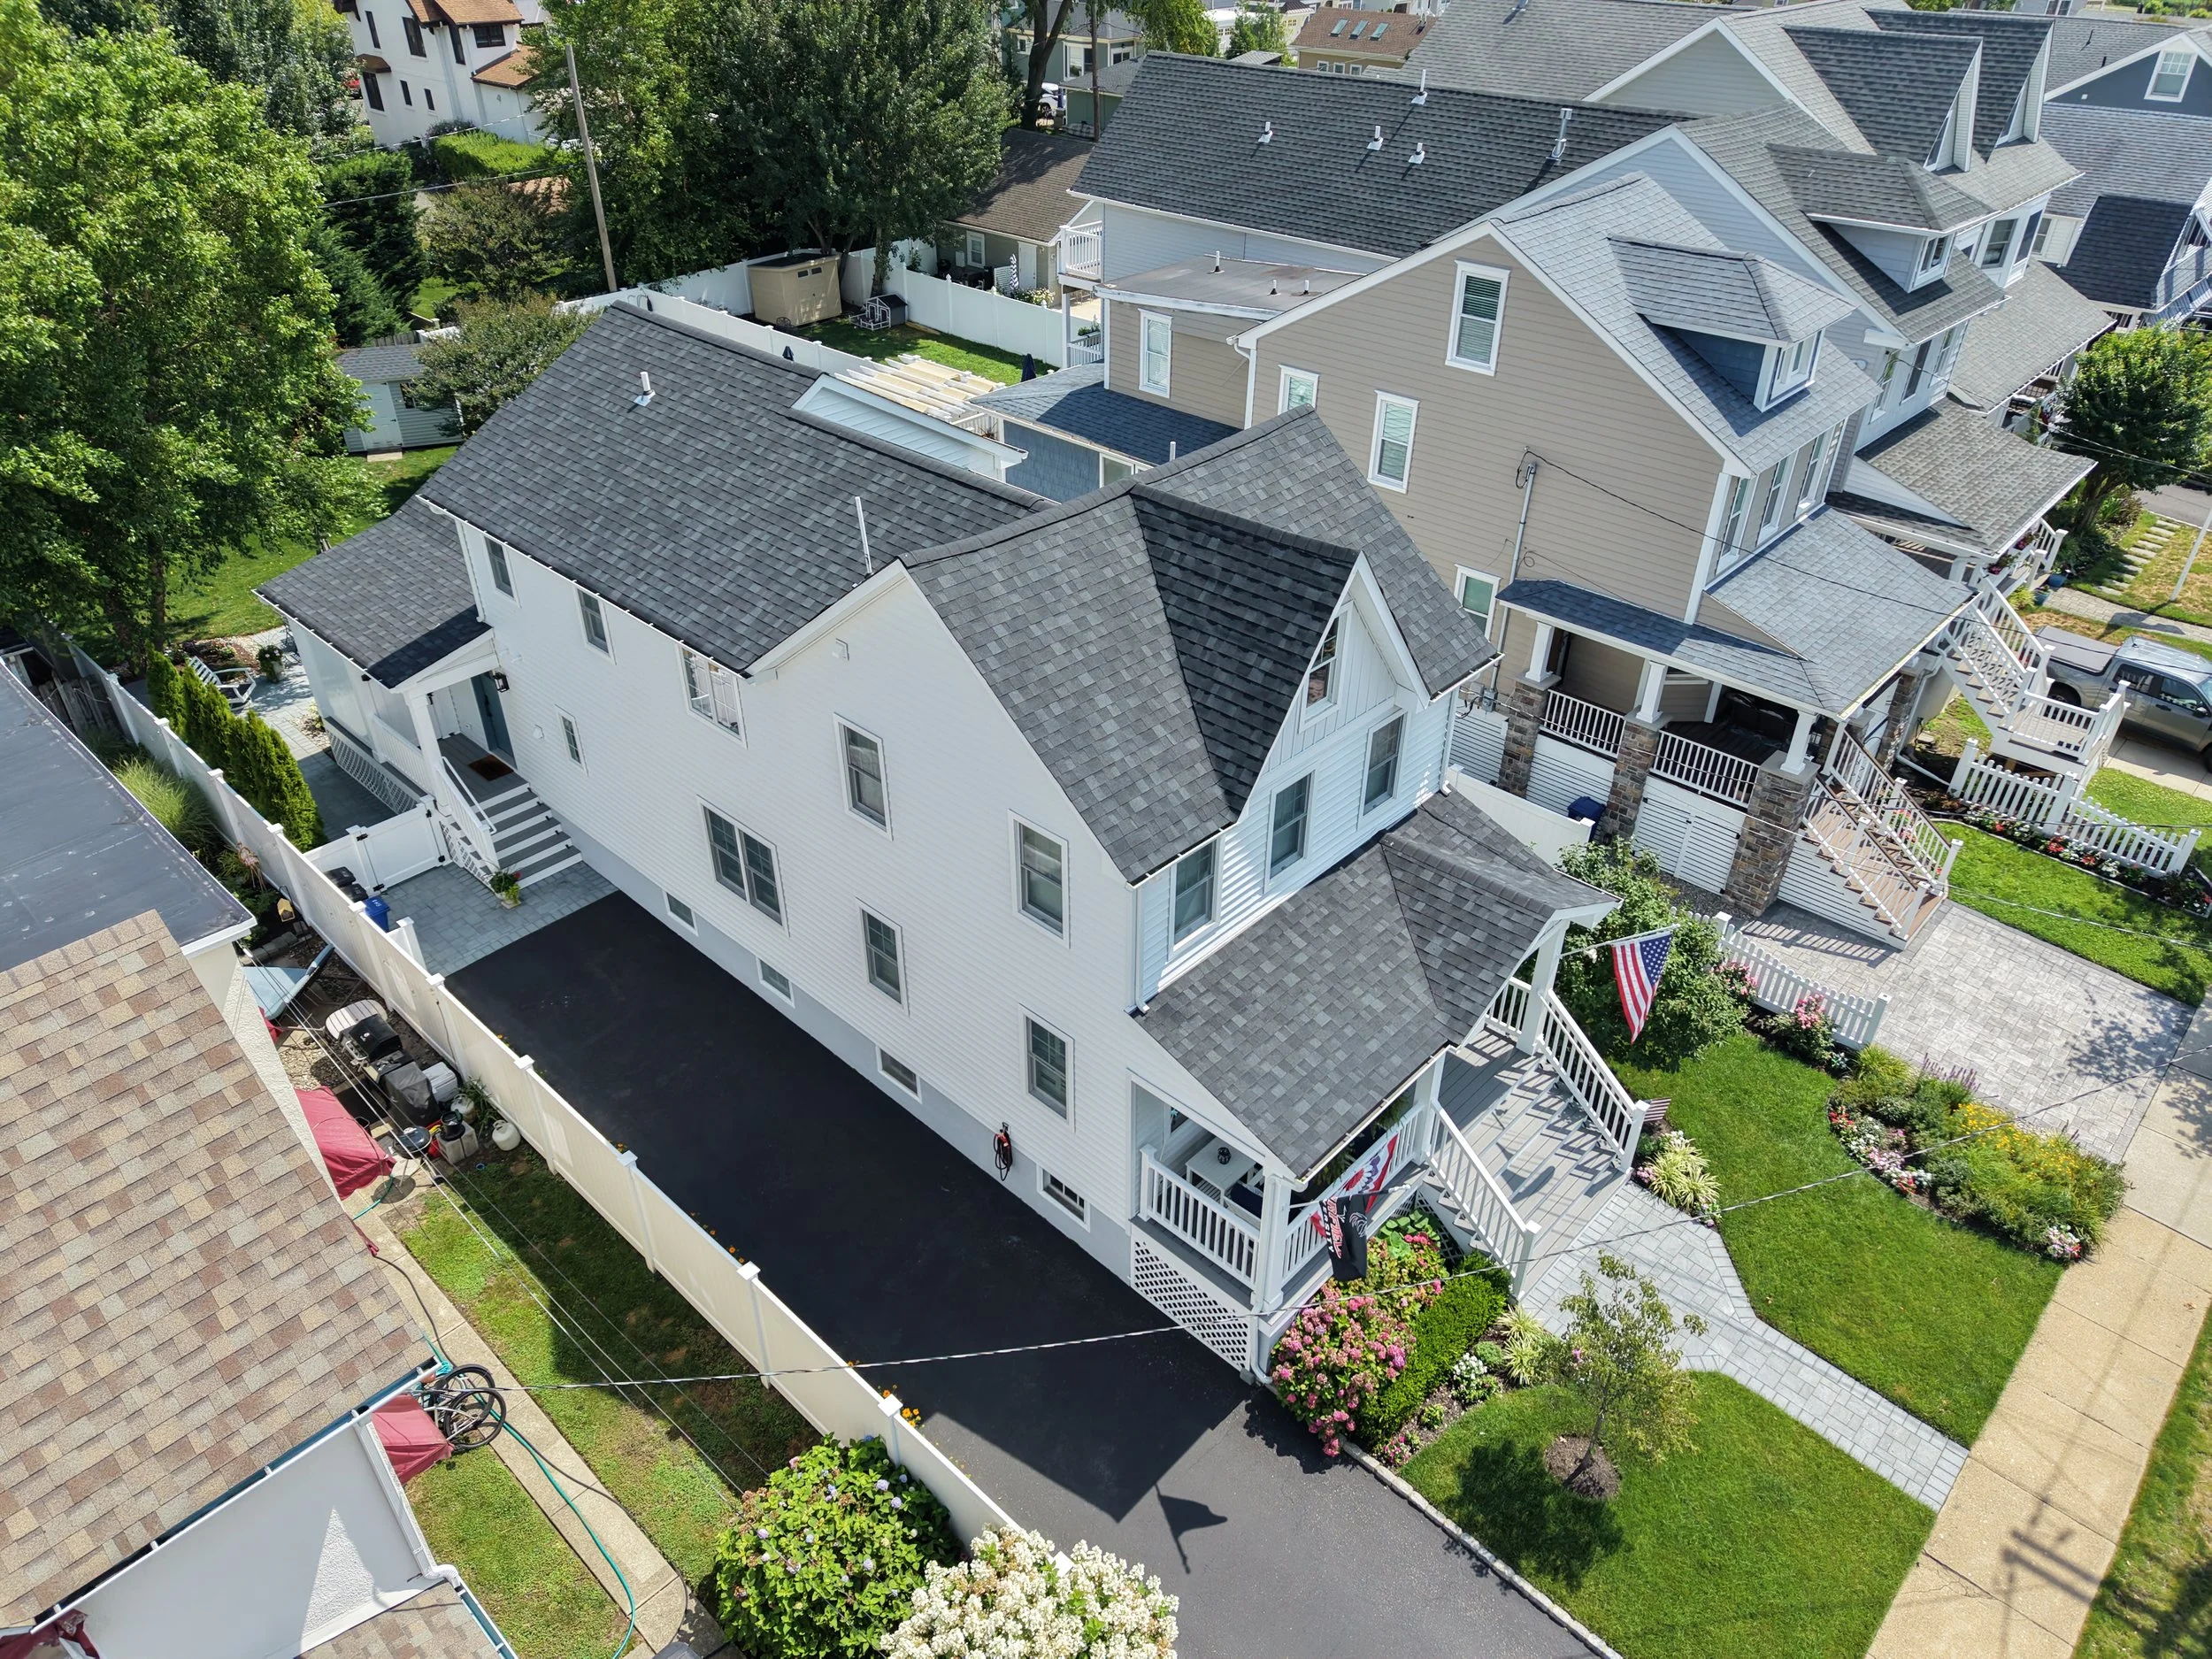
Home Additions & Add-a-Levels at the Jersey Shore
Expand your home without giving up the location you already love. KBR Builders specializes in large-scale home additions, second-story additions, and add-a-level projects throughout the Jersey Shore.
From structural planning and foundations to framing, roofing, mechanical systems, interior finishes, and final inspections, our team manages the entire construction process and integrates the new space with the existing home.
Types of Home Additions We Build
Kitchen & Family Room Expansions
Open and expand the main living areas of the home with additional square footage, larger kitchens, improved layouts, and stronger connections between indoor and outdoor spaces.
Multi-Room Additions
Combine several new spaces into one coordinated addition, such as bedrooms, bathrooms, family rooms, laundry areas, offices, and expanded living spaces.
Rear & Side Home Additions
Expand the footprint of the existing home to create larger kitchens, family rooms, dining areas, primary suites, mudrooms, and additional living space.
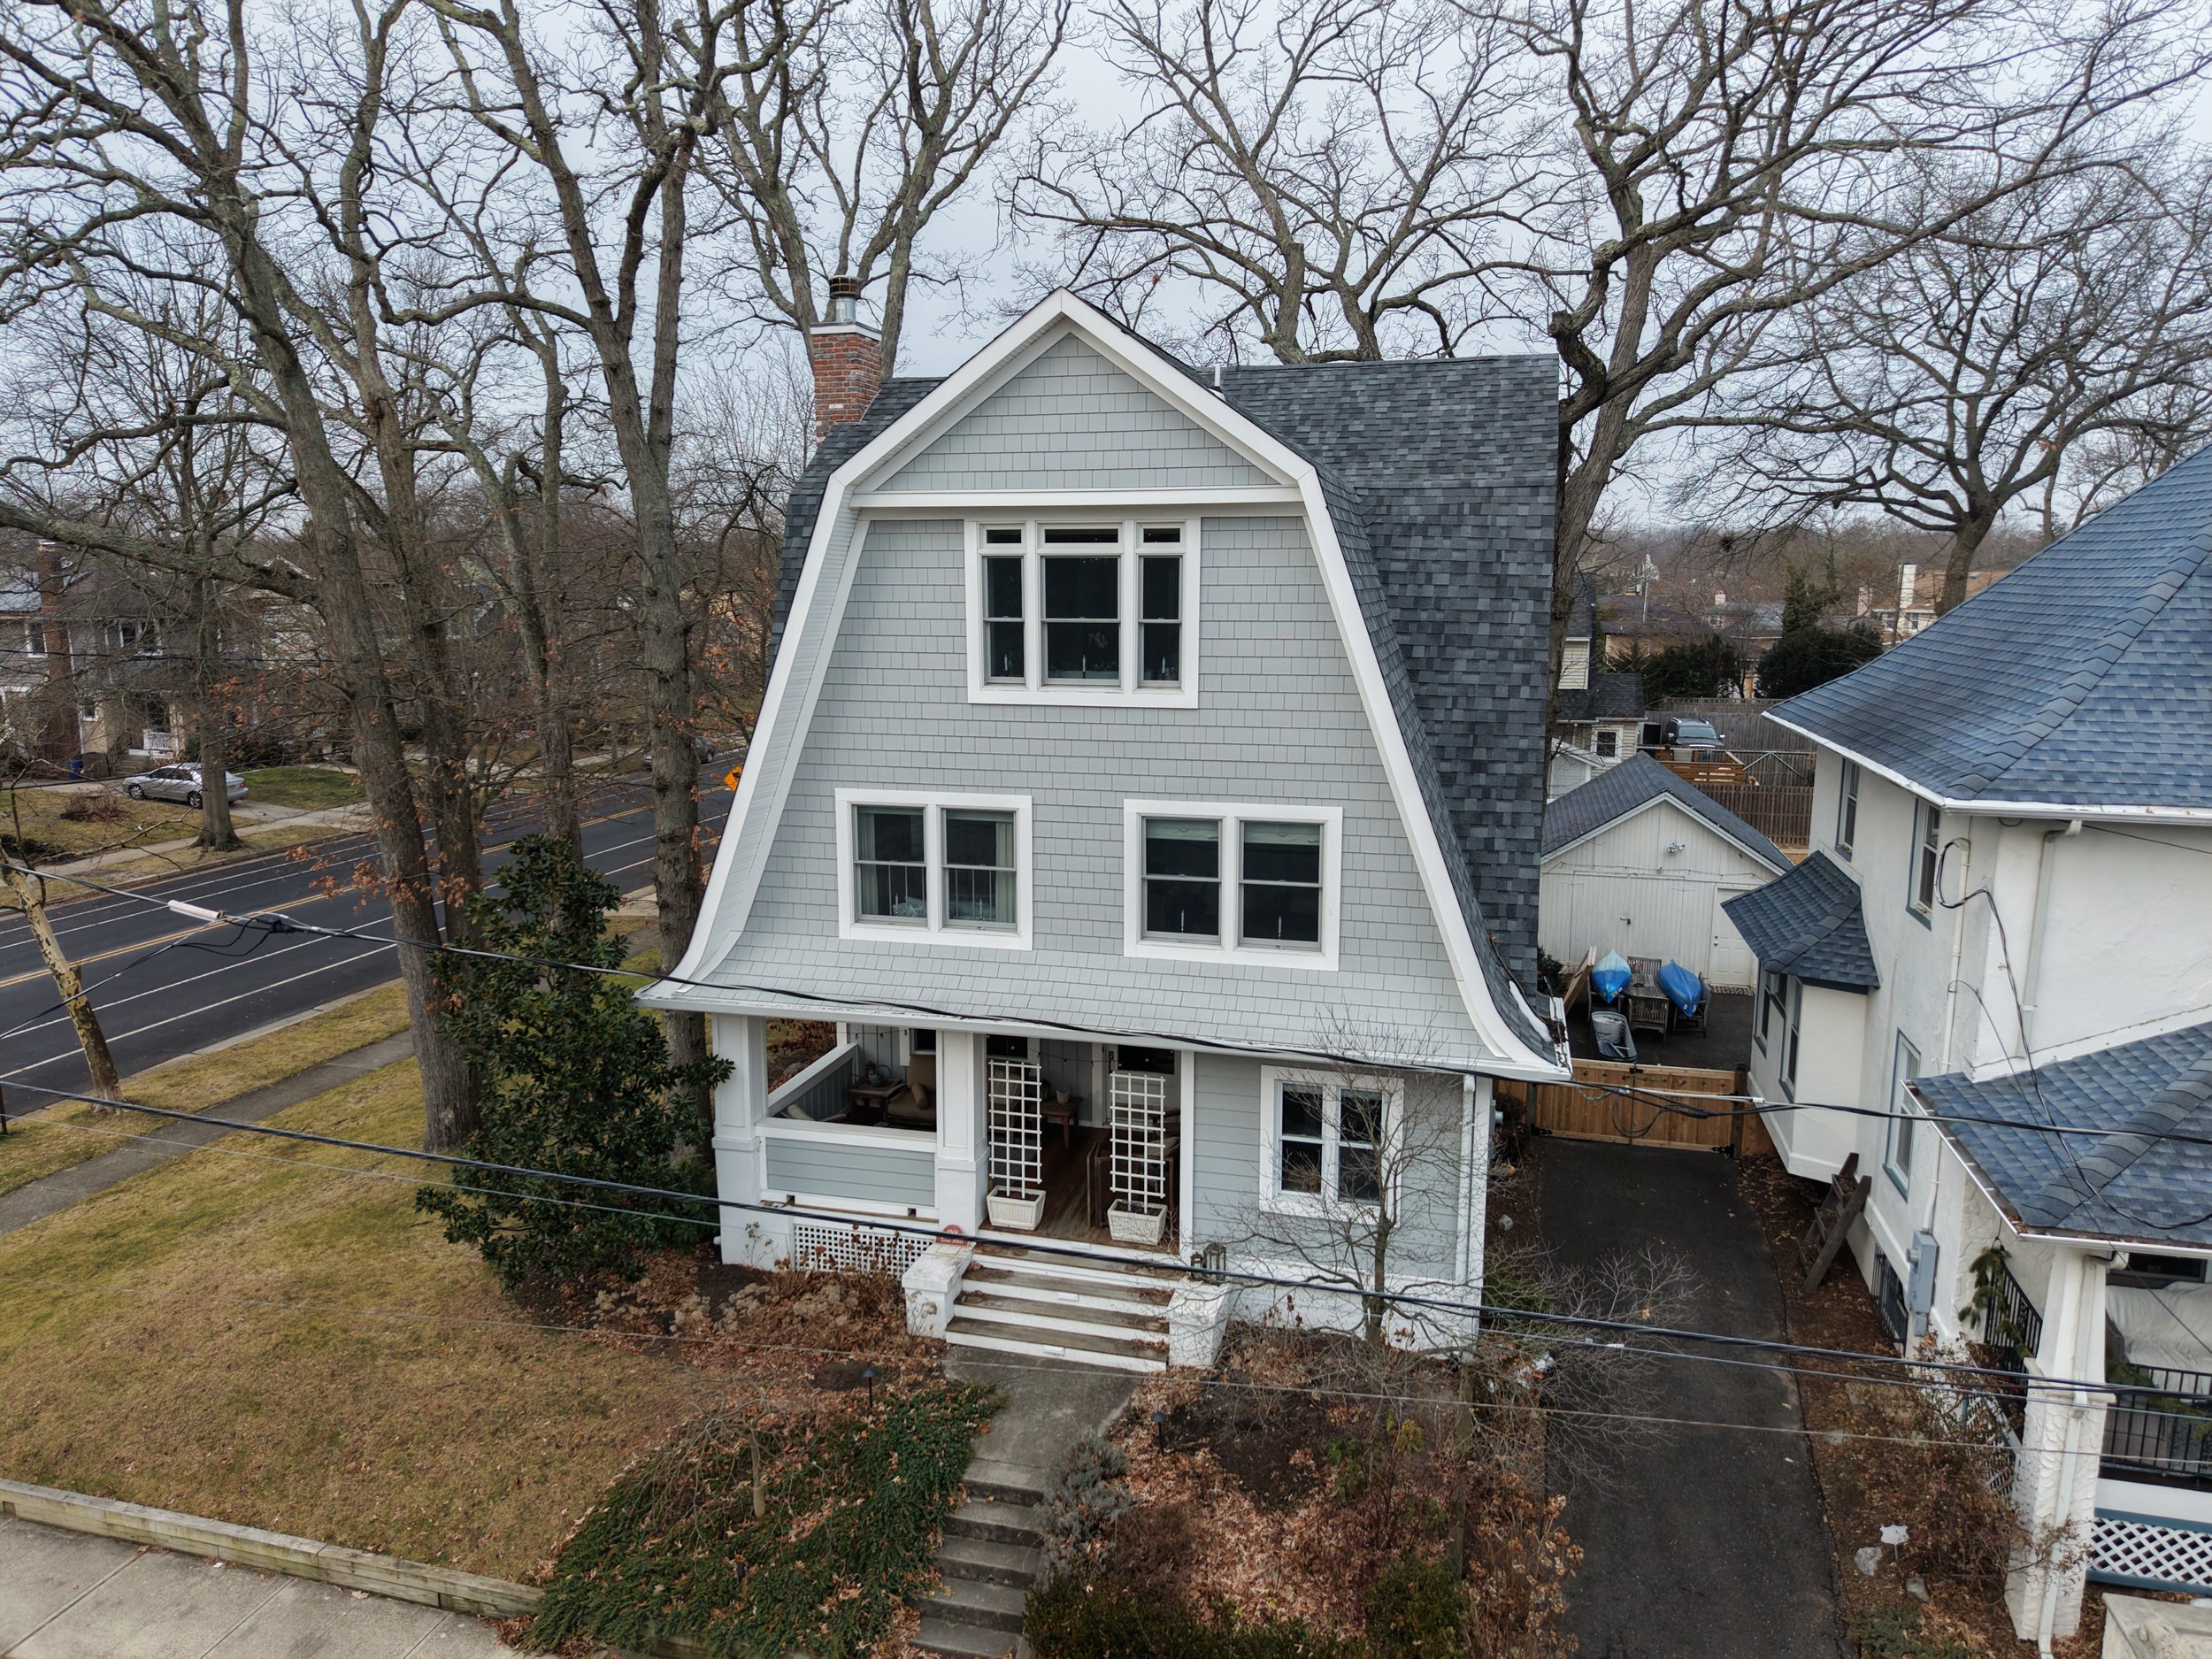
Second-Story Additions
Add significant square footage above an existing home with new bedrooms, bathrooms, primary suites, or complete second-floor layouts.
Add-a-Level Projects
Transform a one-story or undersized home by adding an entirely new level. These projects can involve major structural reinforcement, new stairs, roof removal, framing, mechanical upgrades, and extensive renovation of the existing home.
Primary Suite Additions
Create a larger primary bedroom, bathroom, walk-in closet, and private living area while integrating the new space with the existing floor plan.
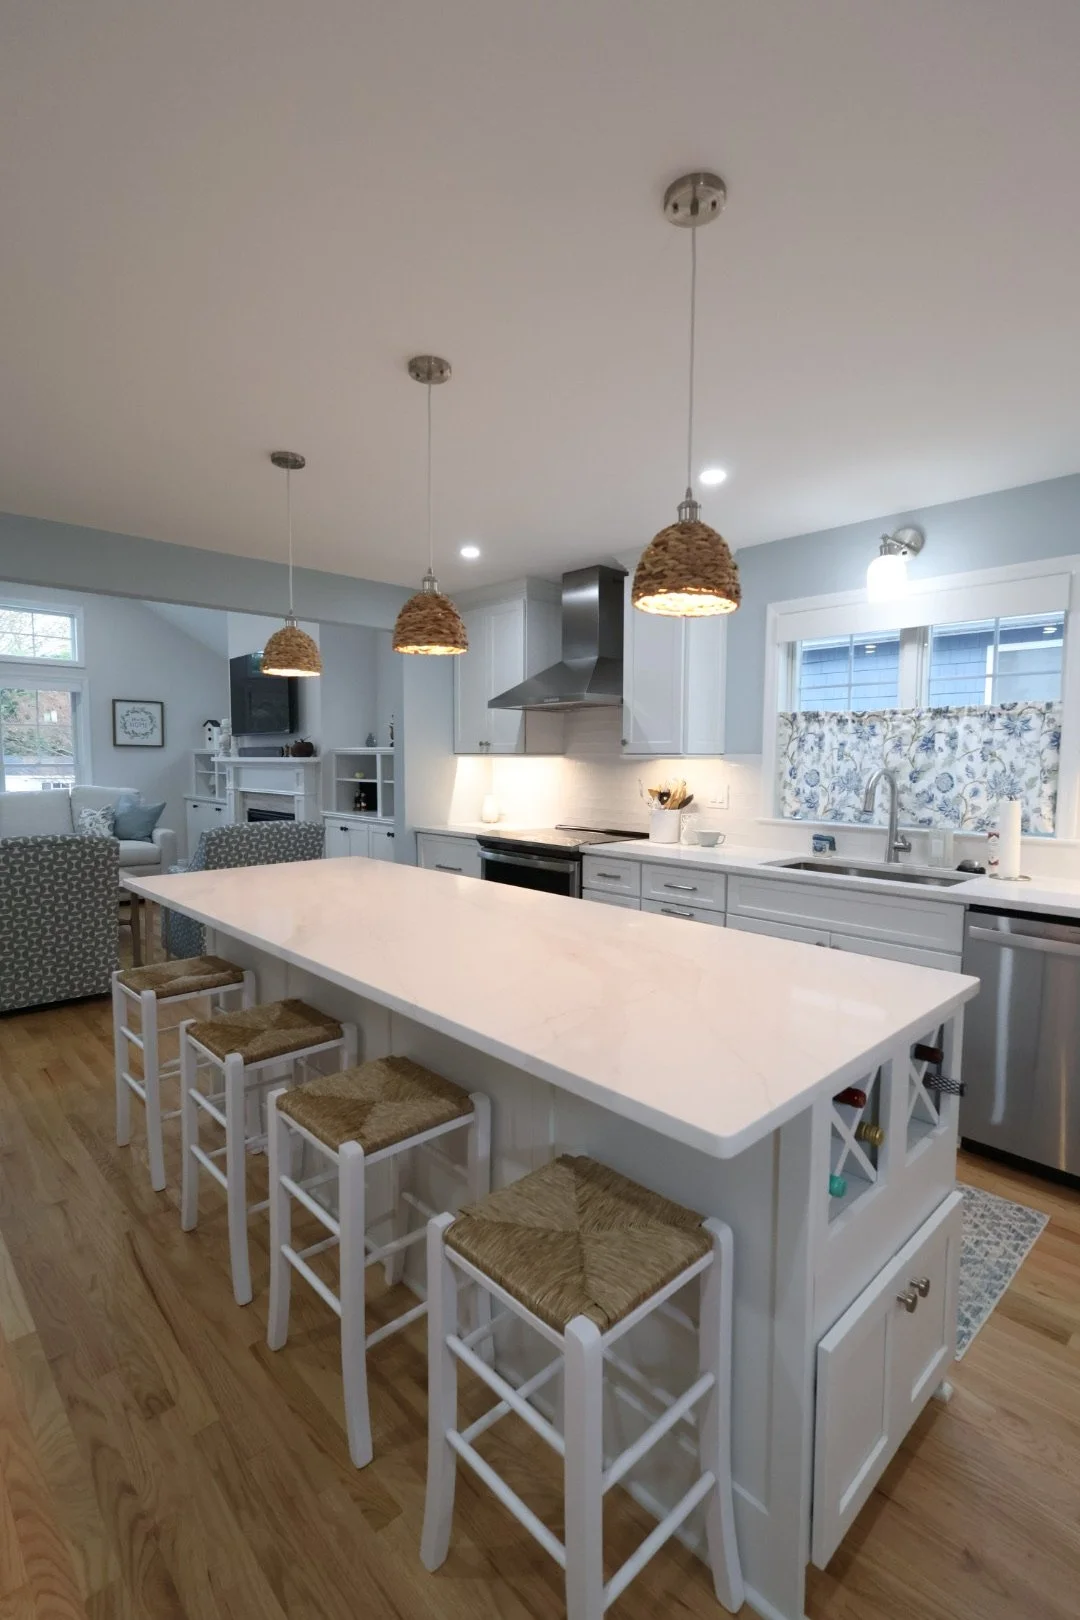
Home Additions Require More Than Extra Square Footage
Adding onto an existing home requires careful coordination between new construction and the structure that is already there.
Foundations must support the new space. Framing needs to tie into the existing house correctly. Rooflines, windows, siding, plumbing, electrical, HVAC, insulation, and interior finishes all need to work together.
KBR Builders manages these details throughout the project and works with architects and structural engineers when required to make sure the addition is built correctly from the structure outward.
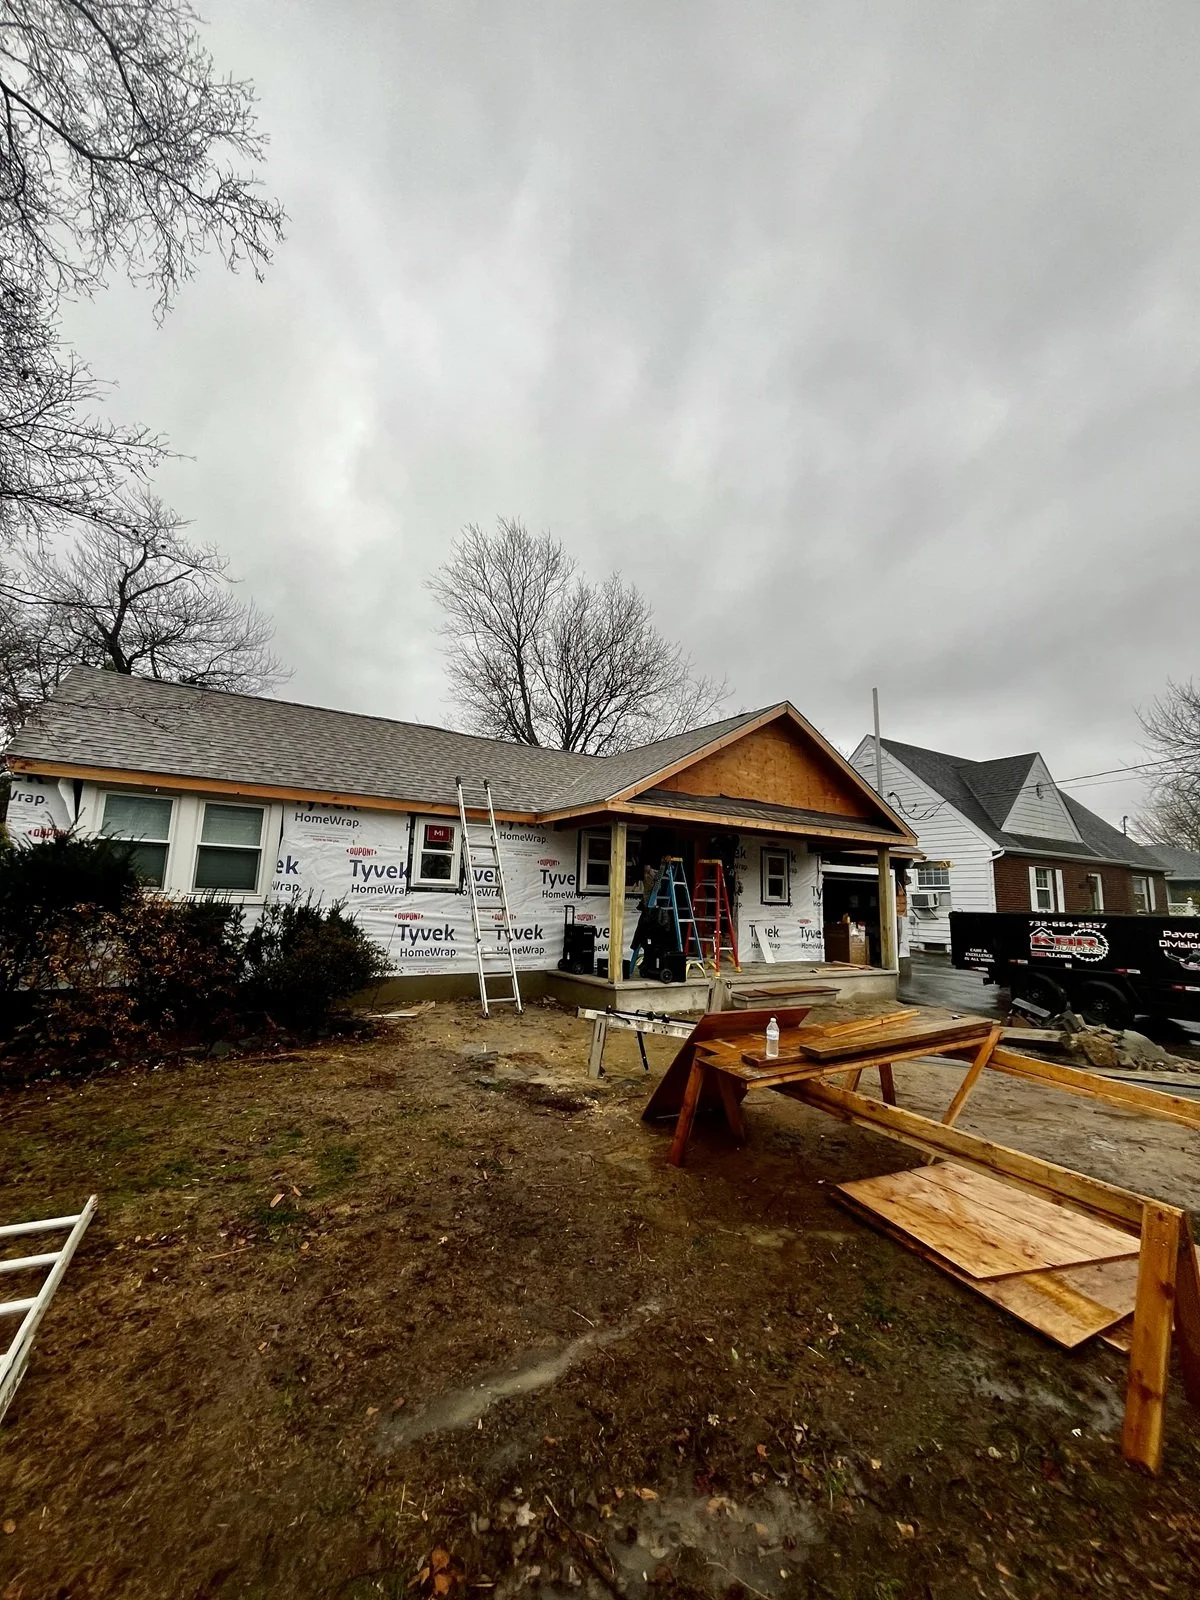
Build Up or Build Out?
Every property is different.
Building outward can be a great option when the lot has enough room and the goal is to expand kitchens, family rooms, primary suites, or other first-floor living spaces.
Building upward may make more sense on tighter Jersey Shore lots where homeowners want substantially more square footage without increasing the footprint of the home.
KBR Builders helps homeowners evaluate the construction considerations involved with each approach, including the existing structure, proposed floor plan, zoning, setbacks, foundation requirements, structural engineering, and overall project scope.
Our Home Addition & Add-a-Level Process
1. Planning, Design & Pre-Construction
The process begins by understanding the existing home, the property, and the amount of new space the homeowner wants to create.
KBR Builders coordinates with homeowners, architects, engineers, and other project professionals to review plans, structural requirements, zoning considerations, permits, budgeting, material selections, and construction details before work begins.
2. Structural Construction & Home Integration
Construction may include demolition, excavation, foundations, structural reinforcement, framing, roof modifications, windows, exterior work, plumbing, electrical, HVAC, insulation, drywall, and other major phases of the project.
Our team coordinates the trades and construction sequence so the new addition connects properly with the existing home.
3. Interior Finishes & Final Completion
Once the structural and mechanical work is complete, the project moves into cabinetry, tile, flooring, trim, painting, fixtures, hardware, and finish carpentry.
KBR Builders coordinates inspections, punch-list work, and final completion so the new and existing portions of the home come together as one finished project.
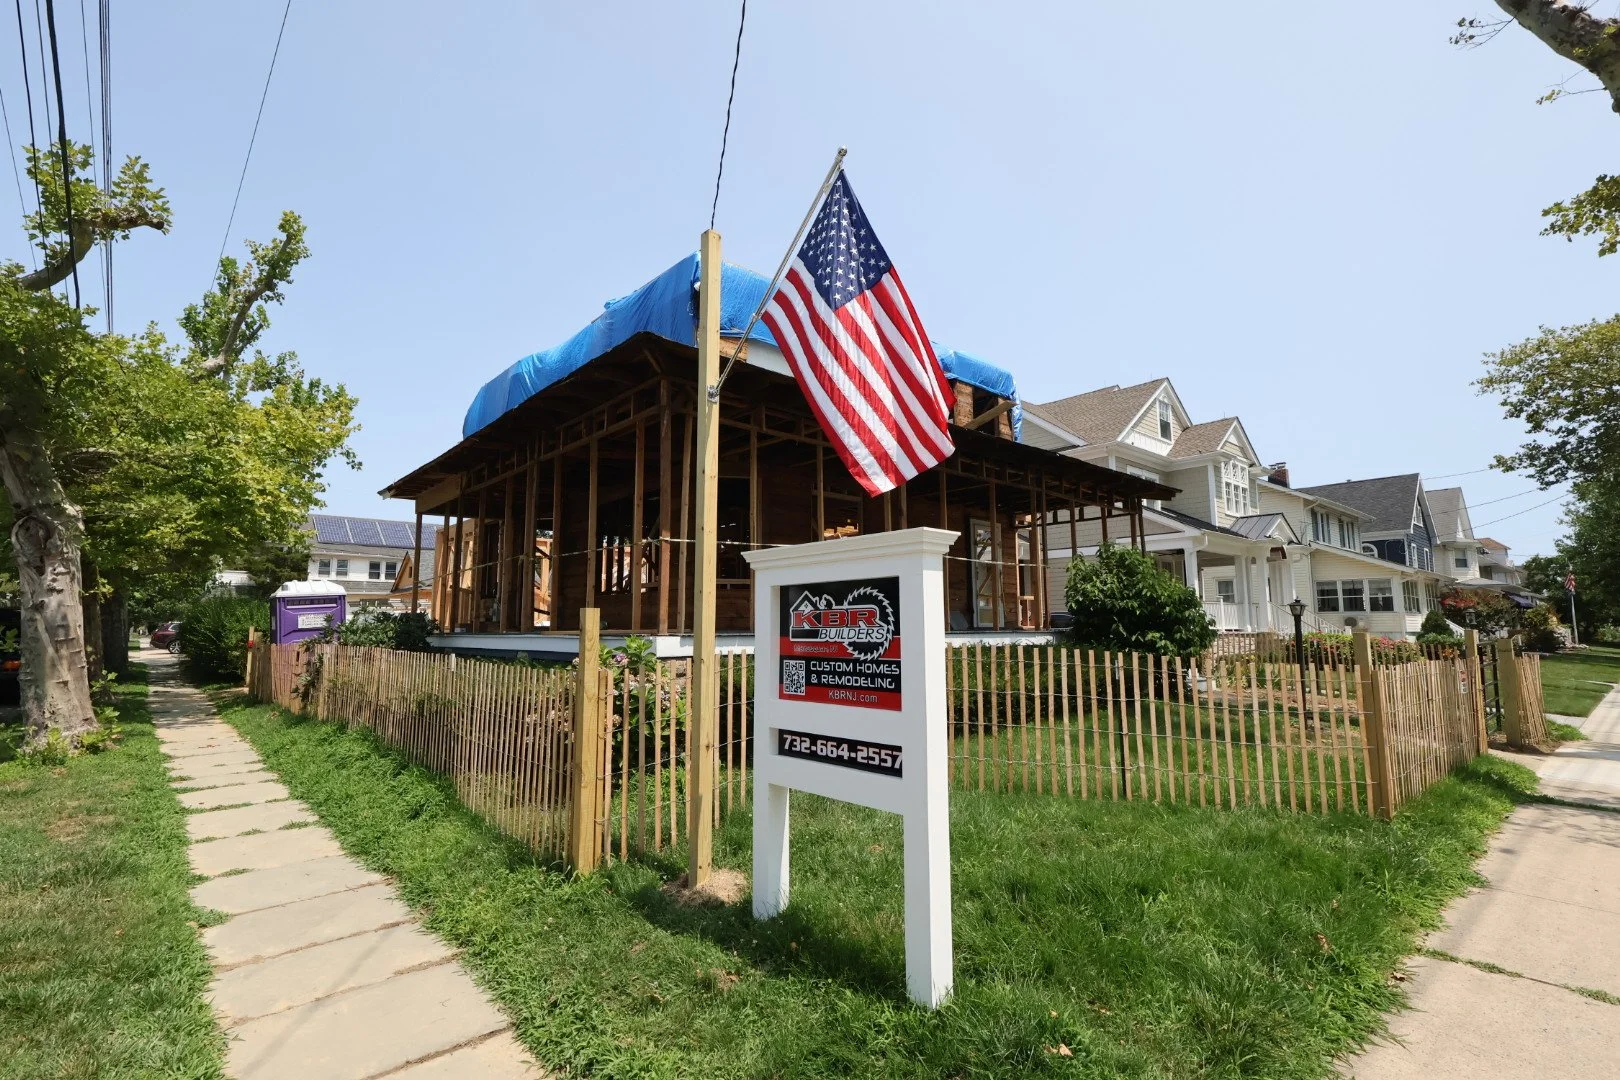
Structural Engineering, Foundations & Framing
Large additions and add-a-level projects can place new loads on an existing structure.
Depending on the project, construction may require new foundations, reinforced footings, steel beams, engineered lumber, wall modifications, roof restructuring, or reinforcement of the existing framing.
KBR Builders works with architects and structural engineers when necessary and coordinates the structural work throughout construction.
This is one of the biggest reasons homeowners should choose a builder with experience in large-scale residential construction rather than treating an addition like a simple remodeling project.
Featured Home Addition & Add-a-Level Projects
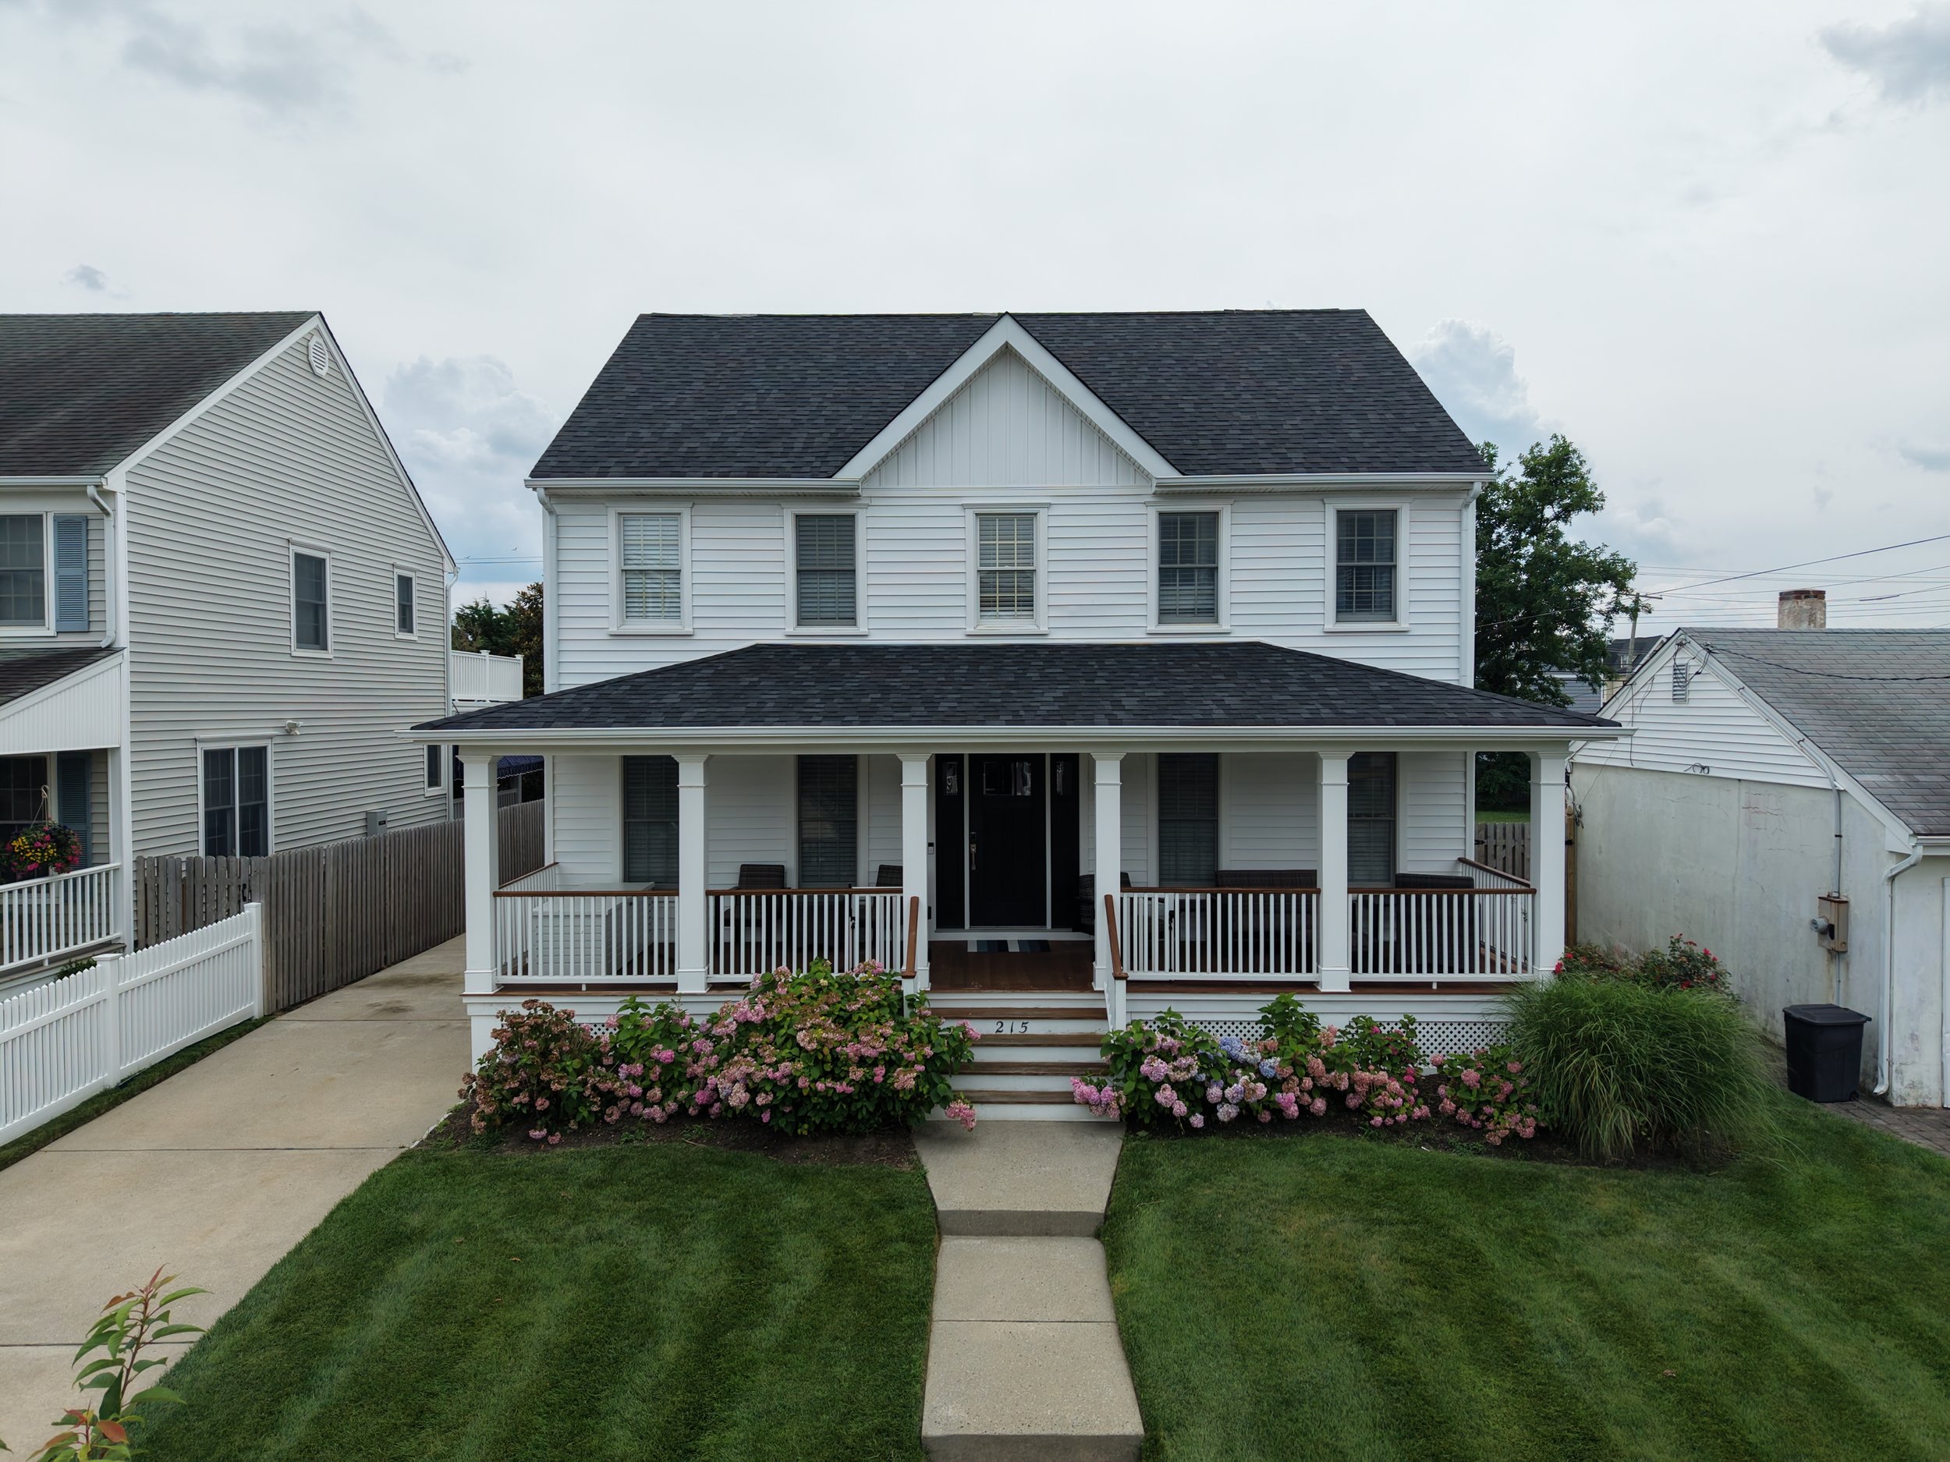
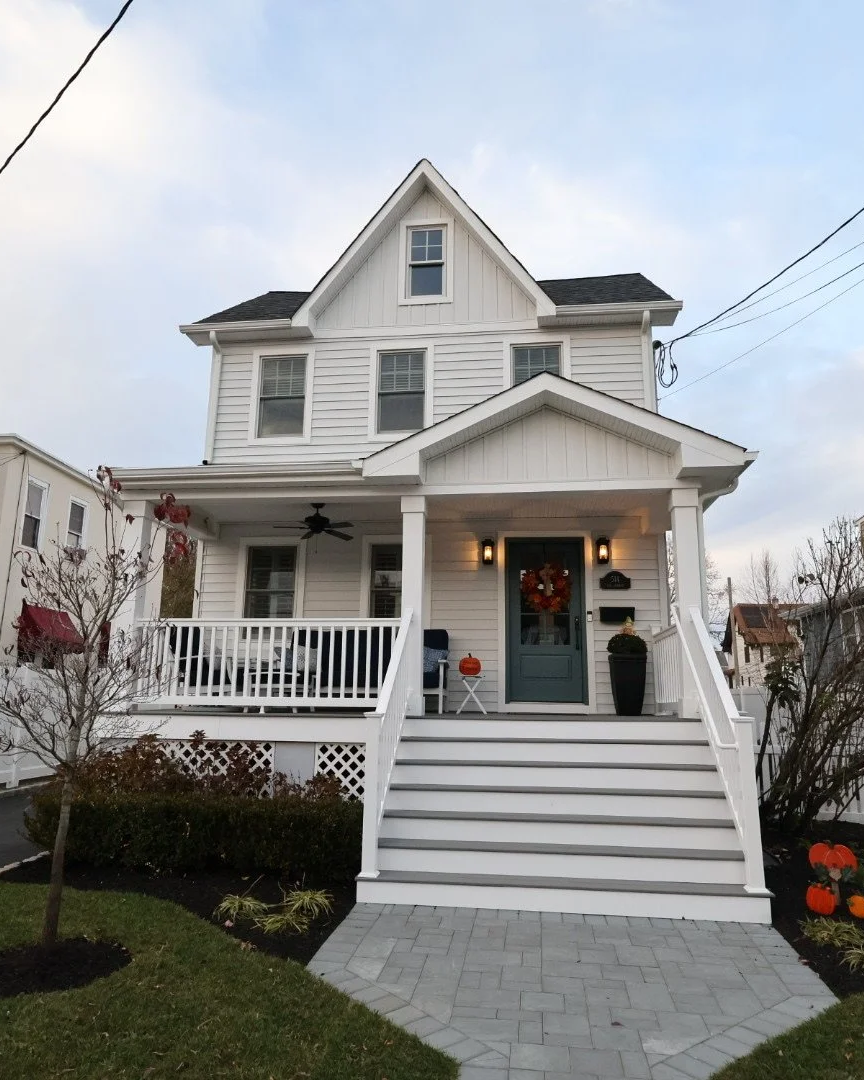
Brielle Large-Scale Home Renovation
This extensive remodeling project combines renovation of the existing home with new construction to create additional living space and a more functional floor plan. KBR Builders coordinated the structural work, building systems, interior renovation, exterior improvements, and finish work as one complete construction project.
Belmar Whole-Home Renovation & Addition
A major renovation and home addition designed to create more living space and completely transform the layout of the existing home. The project includes a rear addition, expanded kitchen and family room, new primary bedroom and bathroom, structural modifications, and extensive interior improvements.
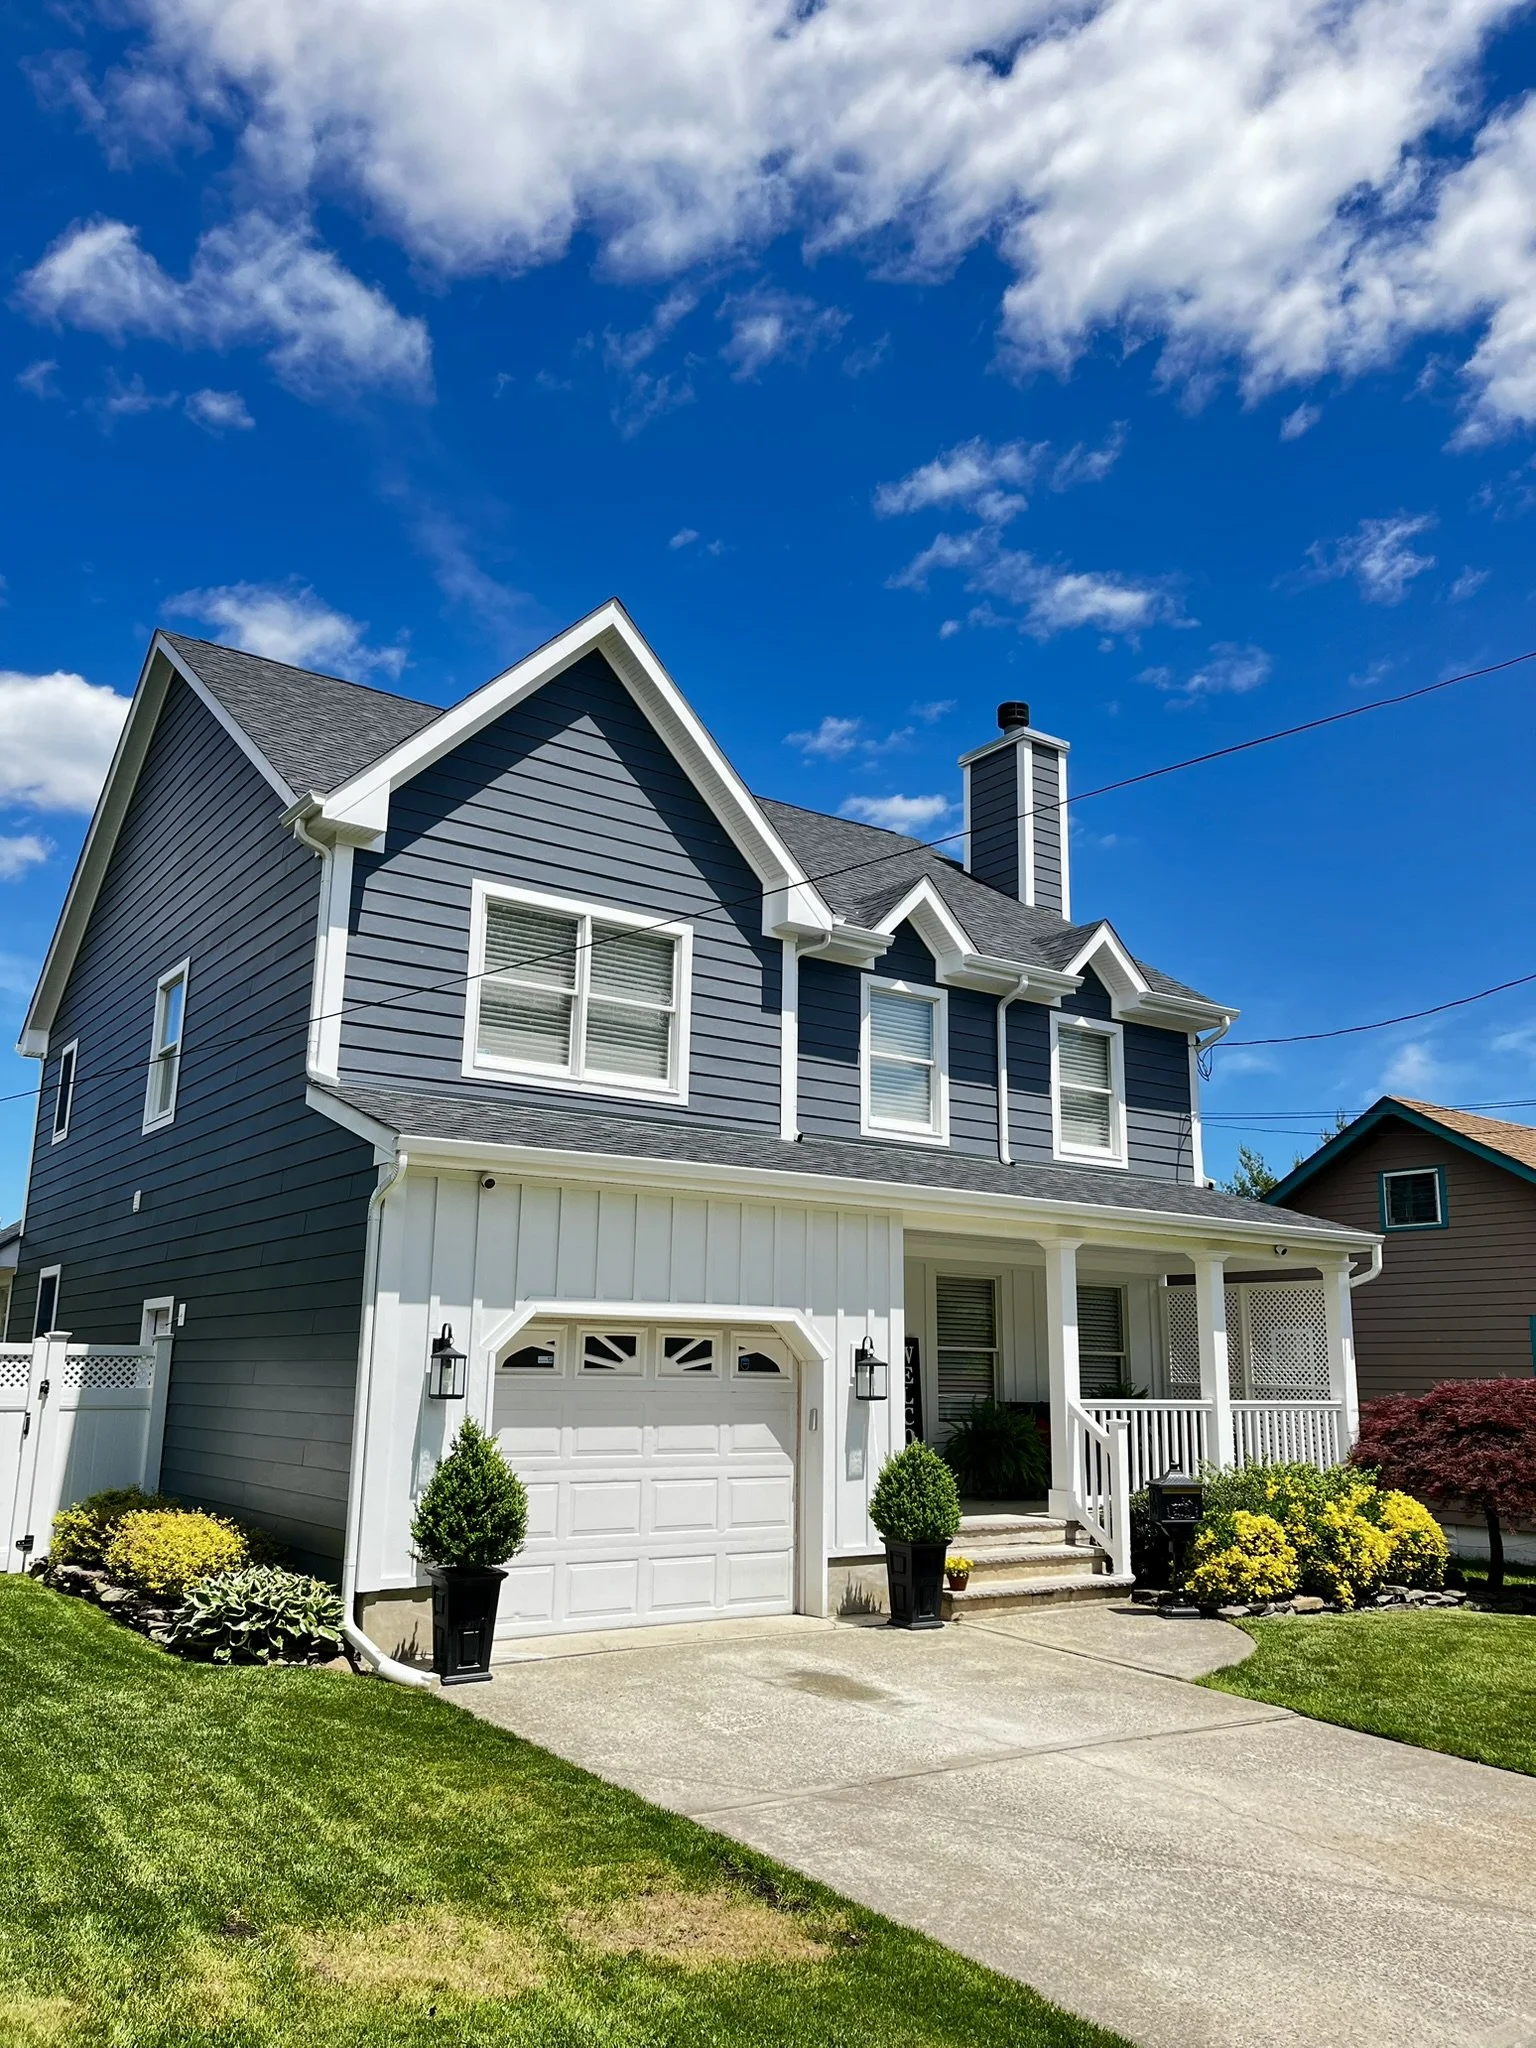
Belmar Whole-Home Renovation & Addition
A complete renovation of an existing Jersey Shore home involving redesigned living spaces, structural improvements, updated plumbing and electrical systems, new kitchens and bathrooms, and new interior finishes throughout the home.
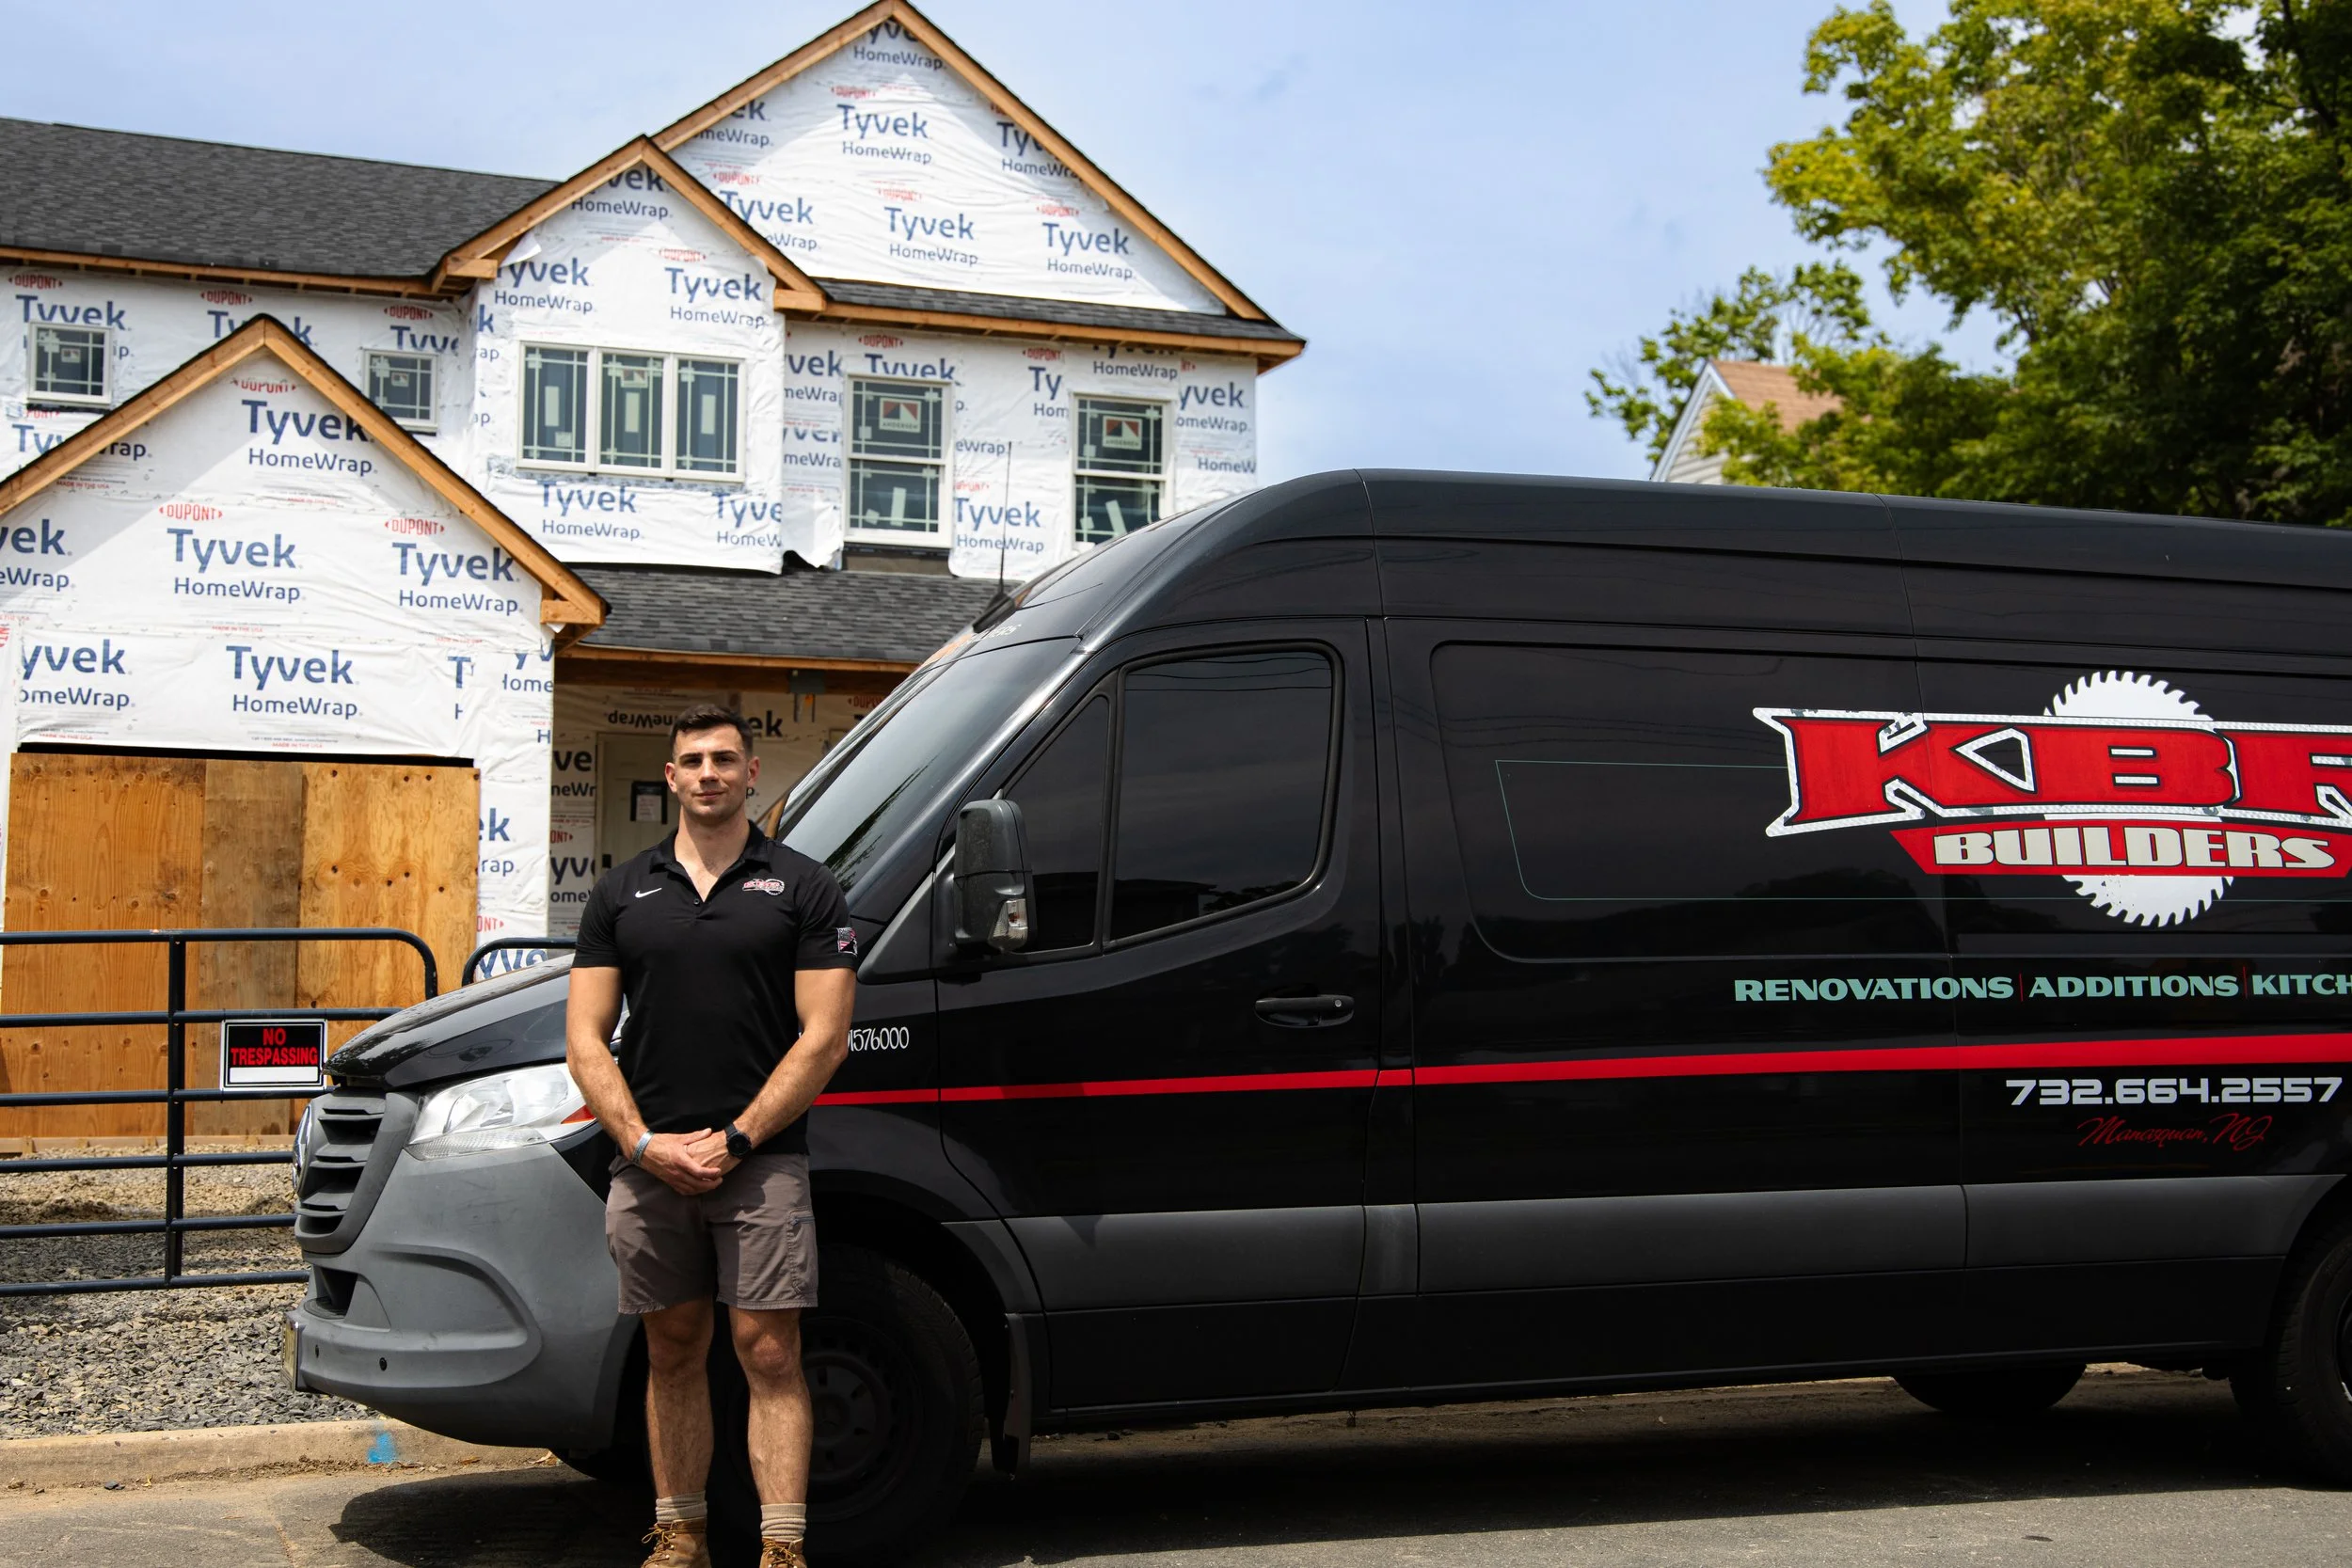
Jersey Shore Additions Require Local Building Experience
Home additions along the Jersey Shore often involve older homes, tight lots, existing renovations, zoning restrictions, structural conditions, coastal exposure, and limited room for construction access.
KBR Builders is based at the Jersey Shore and works throughout the communities we serve. That local experience helps our team understand the housing stock, tight coastal lots, municipal permitting processes, and construction challenges that are common in towns like Belmar, Spring Lake, Sea Girt, Manasquan, Brielle, Wall, Point Pleasant, Bay Head, and Mantoloking.
Our team manages the relationship between the original structure and the new construction while coordinating architects, engineers, subcontractors, inspections, materials, and the day-to-day building process.
Home Additions Across the Jersey Shore
KBR Builders provides home addition, second-story addition, and add-a-level construction throughout the Jersey Shore, including Belmar, Spring Lake, Spring Lake Heights, Sea Girt, Manasquan, Brielle, Wall Township, Point Pleasant, Point Pleasant Beach, Bay Head, Mantoloking, and surrounding Monmouth and Ocean County communities.
Whether you are expanding the first floor, adding a new primary suite, building an entire second story, or combining an addition with a whole-home renovation, KBR Builders can manage the project from planning through final completion.
Frequently Asked Questions
-
An add-a-level is a major construction project that adds an additional story to an existing home. It may involve removing or modifying the existing roof, reinforcing the structure below, adding new framing, stairs, bedrooms, bathrooms, plumbing, electrical, HVAC, and a completely new roof system.
-
The terms are often used interchangeably, although a second-story addition may involve adding space over only part of the house while an add-a-level can involve constructing a new floor over much or all of the existing home.
-
In many cases, yes, but the existing structure needs to be evaluated. An architect or structural engineer may need to determine whether the foundation, walls, framing, and other structural components can support the additional load or require reinforcement.
-
The best option depends on the property, existing structure, zoning, setbacks, desired floor plan, and project budget. Tight Jersey Shore lots often make building upward attractive, while larger properties may provide more opportunities to expan
-
Major additions, structural modifications, and add-a-level projects typically require architectural plans and may also require structural engineering. The exact requirements depend on the project and local building department.
-
Yes. Many addition projects are completed together with significant renovations to the existing home. KBR Builders can coordinate the new addition with redesigned floor plans, kitchens, bathrooms, mechanical upgrades, and other whole-home improvements.
-
The construction timeline depends on the size and complexity of the addition, structural requirements, permitting, weather, selections, and how much of the existing home is being renovated. KBR Builders develops the construction schedule around the specific scope of each project.
Planning a Home Addition or Add-a-Level at the Jersey Shore?
The earlier KBR Builders becomes involved, the easier it is to evaluate the existing structure, review architectural plans, understand zoning and structural requirements, and develop a realistic construction scope.
Whether you are considering a rear addition, second-story addition, add-a-level, primary suite, or a major expansion combined with a whole-home renovation, our team can help you understand what the project will require.
Discuss Your Project →