
Custom Homes at the Jersey Shore
Build a home designed around the way you want to live.
KBR Builders is a Jersey Shore custom home builder specializing in ground-up residential construction, tear-down rebuilds, coastal homes, and one-of-a-kind new construction projects.
From architectural plans and permitting through foundations, framing, mechanical systems, interior finishes, inspections, and final completion, our team manages the entire custom home construction process.
Built From the Ground Up Around Your Home, Property & Plans
A custom home gives homeowners the opportunity to create something specifically for their property, lifestyle, and long-term needs rather than adapting to the limitations of an existing house.
KBR Builders works with homeowners, architects, designers, engineers, and other project professionals to bring custom residential plans to life.
Every part of the home — structure, floor plan, exterior design, building systems, interior finishes, and construction details — is coordinated as one complete project.
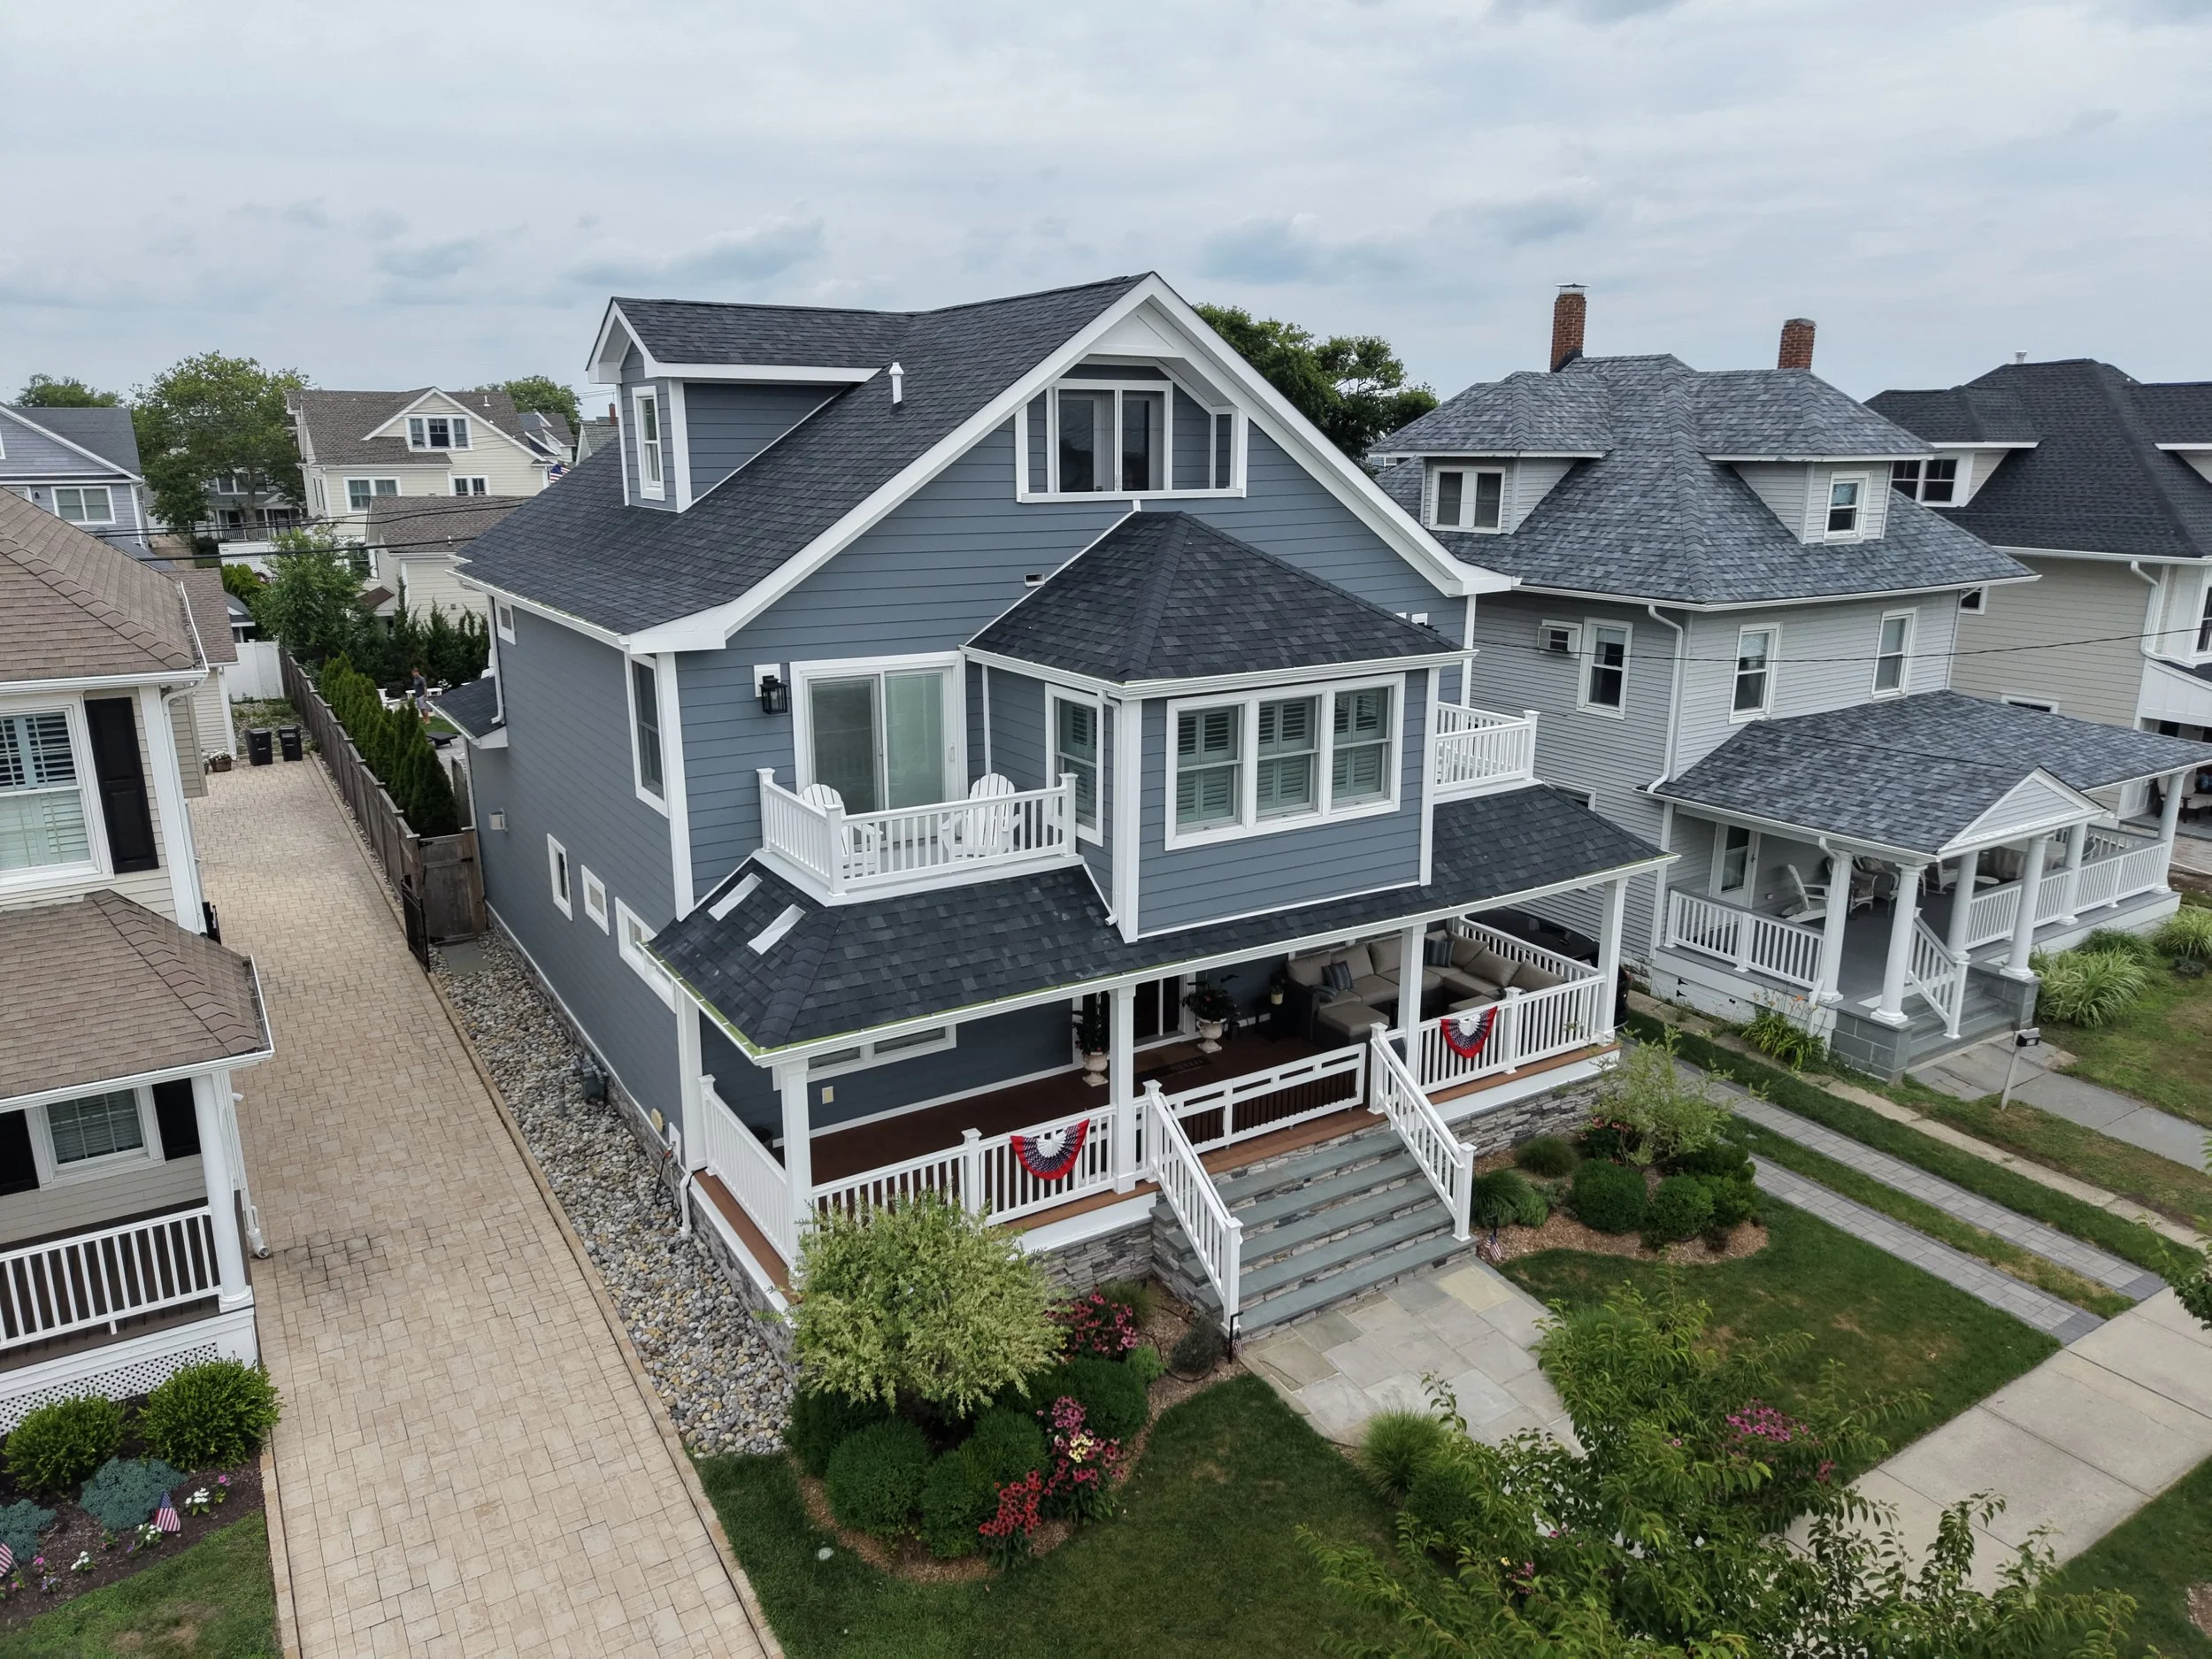
What Goes Into Building a Custom Home?
Site Preparation & Foundations
New home construction begins with proper site preparation, excavation, drainage considerations, foundations, concrete work, and the structural base needed to support the home.
Structural Framing
Walls, floors, roof systems, engineered lumber, steel, stairs, and other structural components are built according to the architectural and engineering plans.
Roofing, Windows & Exterior Construction
KBR Builders coordinates roofing, siding, exterior trim, windows, doors, waterproofing, and other components that protect the home from the elements and define its exterior appearance.
Plumbing, Electrical & HVAC
Modern custom homes require careful coordination between plumbing, electrical, heating, cooling, ventilation, and other mechanical systems before walls and ceilings are closed.
Kitchens, Bathrooms & Interior Finishes
Cabinetry, countertops, tile, flooring, millwork, doors, trim, fixtures, hardware, painting, and finish carpentry bring the architectural plans and interior design together.
Permits, Inspections & Construction Management
KBR Builders coordinates scheduling, subcontractors, materials, inspections, project sequencing, and communication with architects, engineers, designers, and homeowners throughout construction.
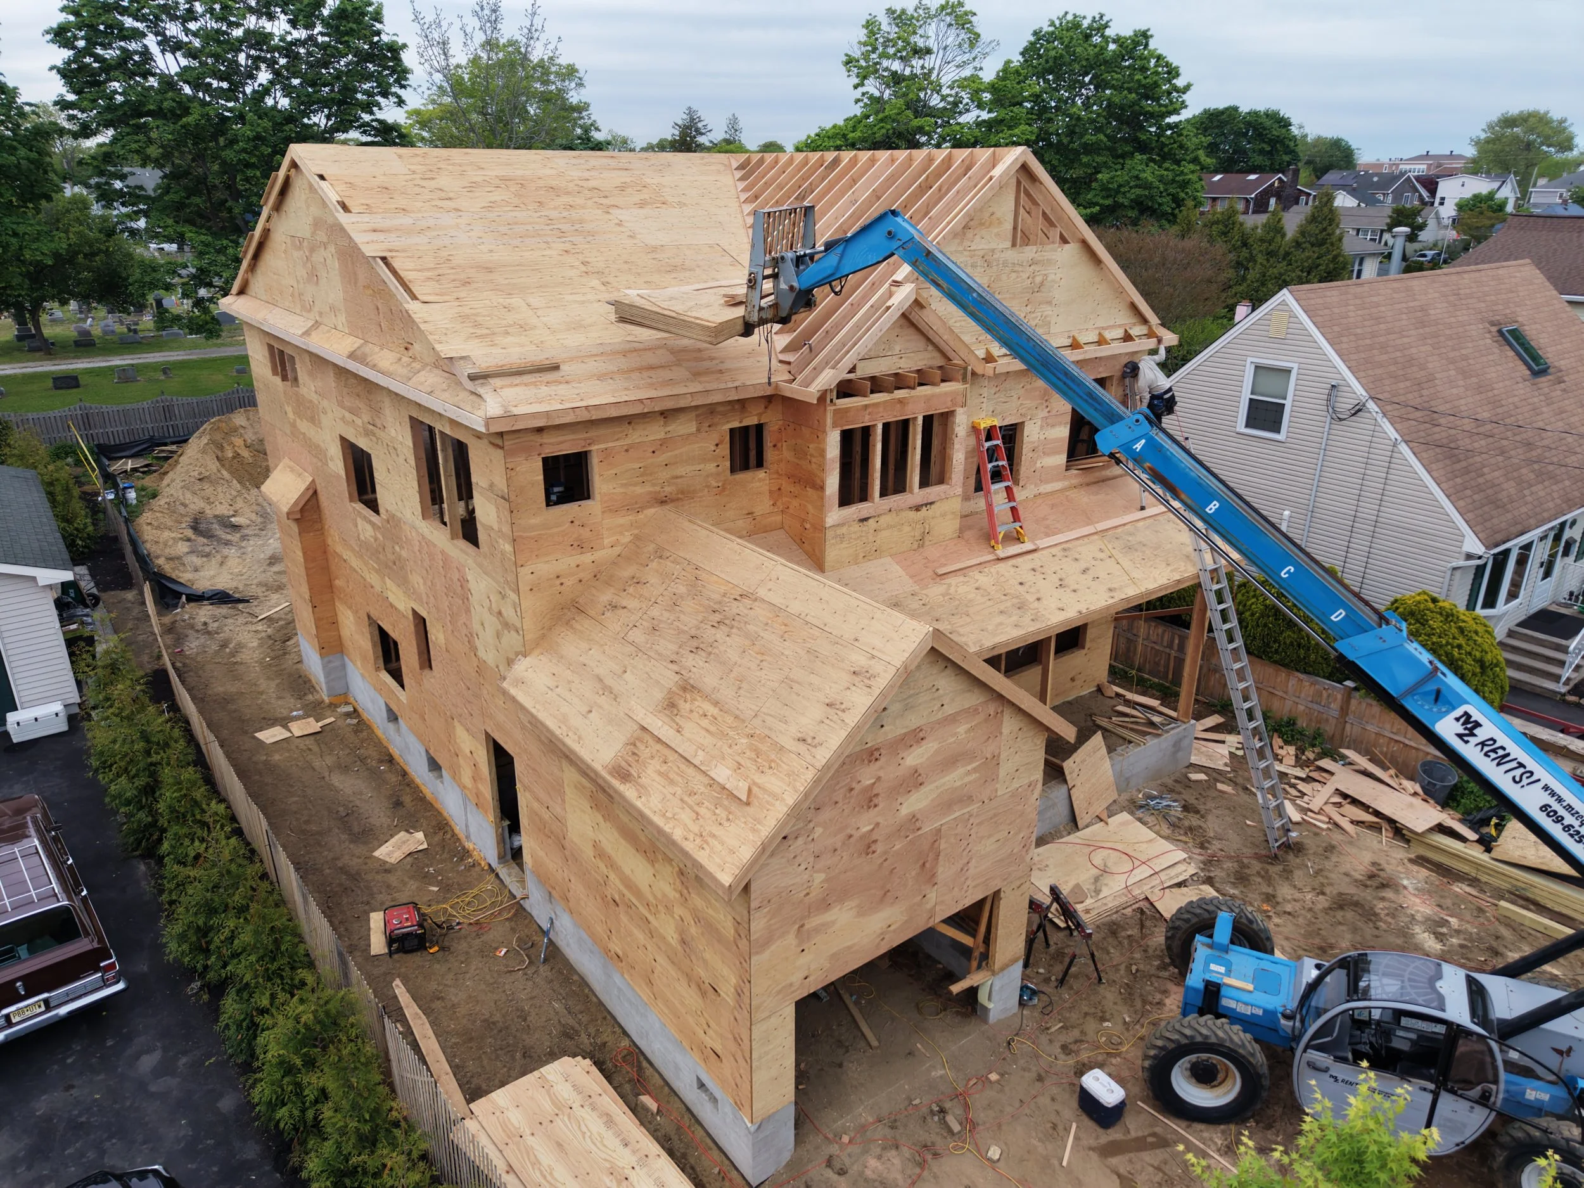
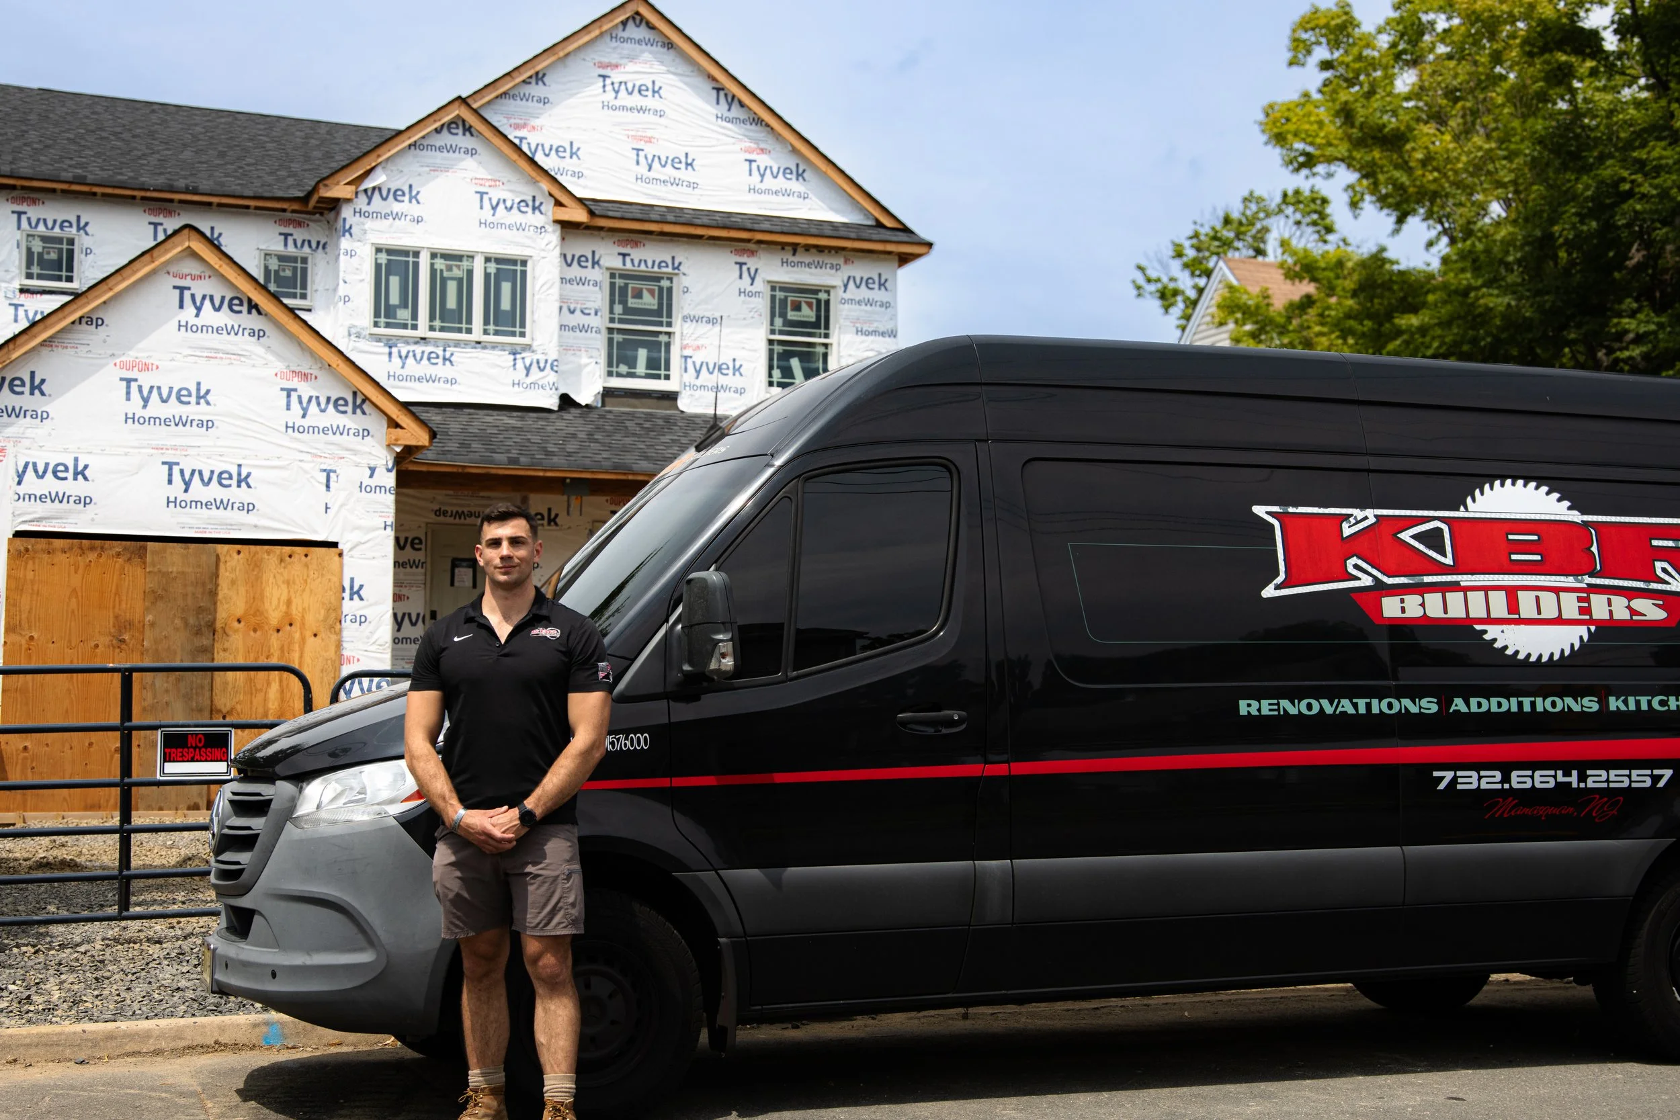
Custom Home Building Requires Strong Construction Management
Building a custom home involves dozens of interconnected decisions and construction phases.
Foundations affect framing. Framing affects windows, mechanical systems, and interior layouts. Plumbing, electrical, and HVAC need to be coordinated before insulation and drywall. Finish selections need to arrive at the right stage of construction.
KBR Builders manages these moving parts as one coordinated construction project.
Robert Murphy, KBR Builders’ lead project manager, oversees the coordination of our custom home projects and stays closely involved throughout construction. He works with homeowners, architects, designers, engineers, subcontractors, and suppliers to keep the project organized, address field conditions, and make sure the home is built according to the plans.
Complete Custom Home Construction
KBR Builders manages every stage of custom home construction, from preparing the property through the final walkthrough. Our team coordinates the construction schedule, subcontractors, materials, inspections, and the many decisions required to move a new home from the plans into the field.
The work may include site preparation, excavation, foundations, framing, roofing, windows, siding and exterior finishes, plumbing, electrical, heating and cooling systems, insulation, drywall, kitchens, bathrooms, interior trim, flooring, painting, and final installations.
Because these systems depend on one another, building a custom home requires more than simply scheduling each phase. Dimensions must be verified, materials must be ordered at the right time, inspections must be completed, and the work must follow the architectural and engineering plans. KBR remains involved throughout the entire process to keep those details organized and the project moving forward.
Hands-On Oversight From the Ground Up
KBR’s leadership understands how homes are built and remains actively involved throughout construction. We review the plans, oversee the work in the field, attend important inspections, verify construction details, and address questions as they arise.
That involvement begins with the foundation and framing, when many of the home’s most important structural details are established, and continues through the mechanical systems, insulation, drywall, finishes, and final completion.
Our approach allows us to identify potential problems early, communicate directly with the appropriate professionals, and make sure everyone is working from the same plans and information. Homeowners are not simply handed off after signing a contract. KBR’s leadership stays connected to the project and accountable for how the home comes together.
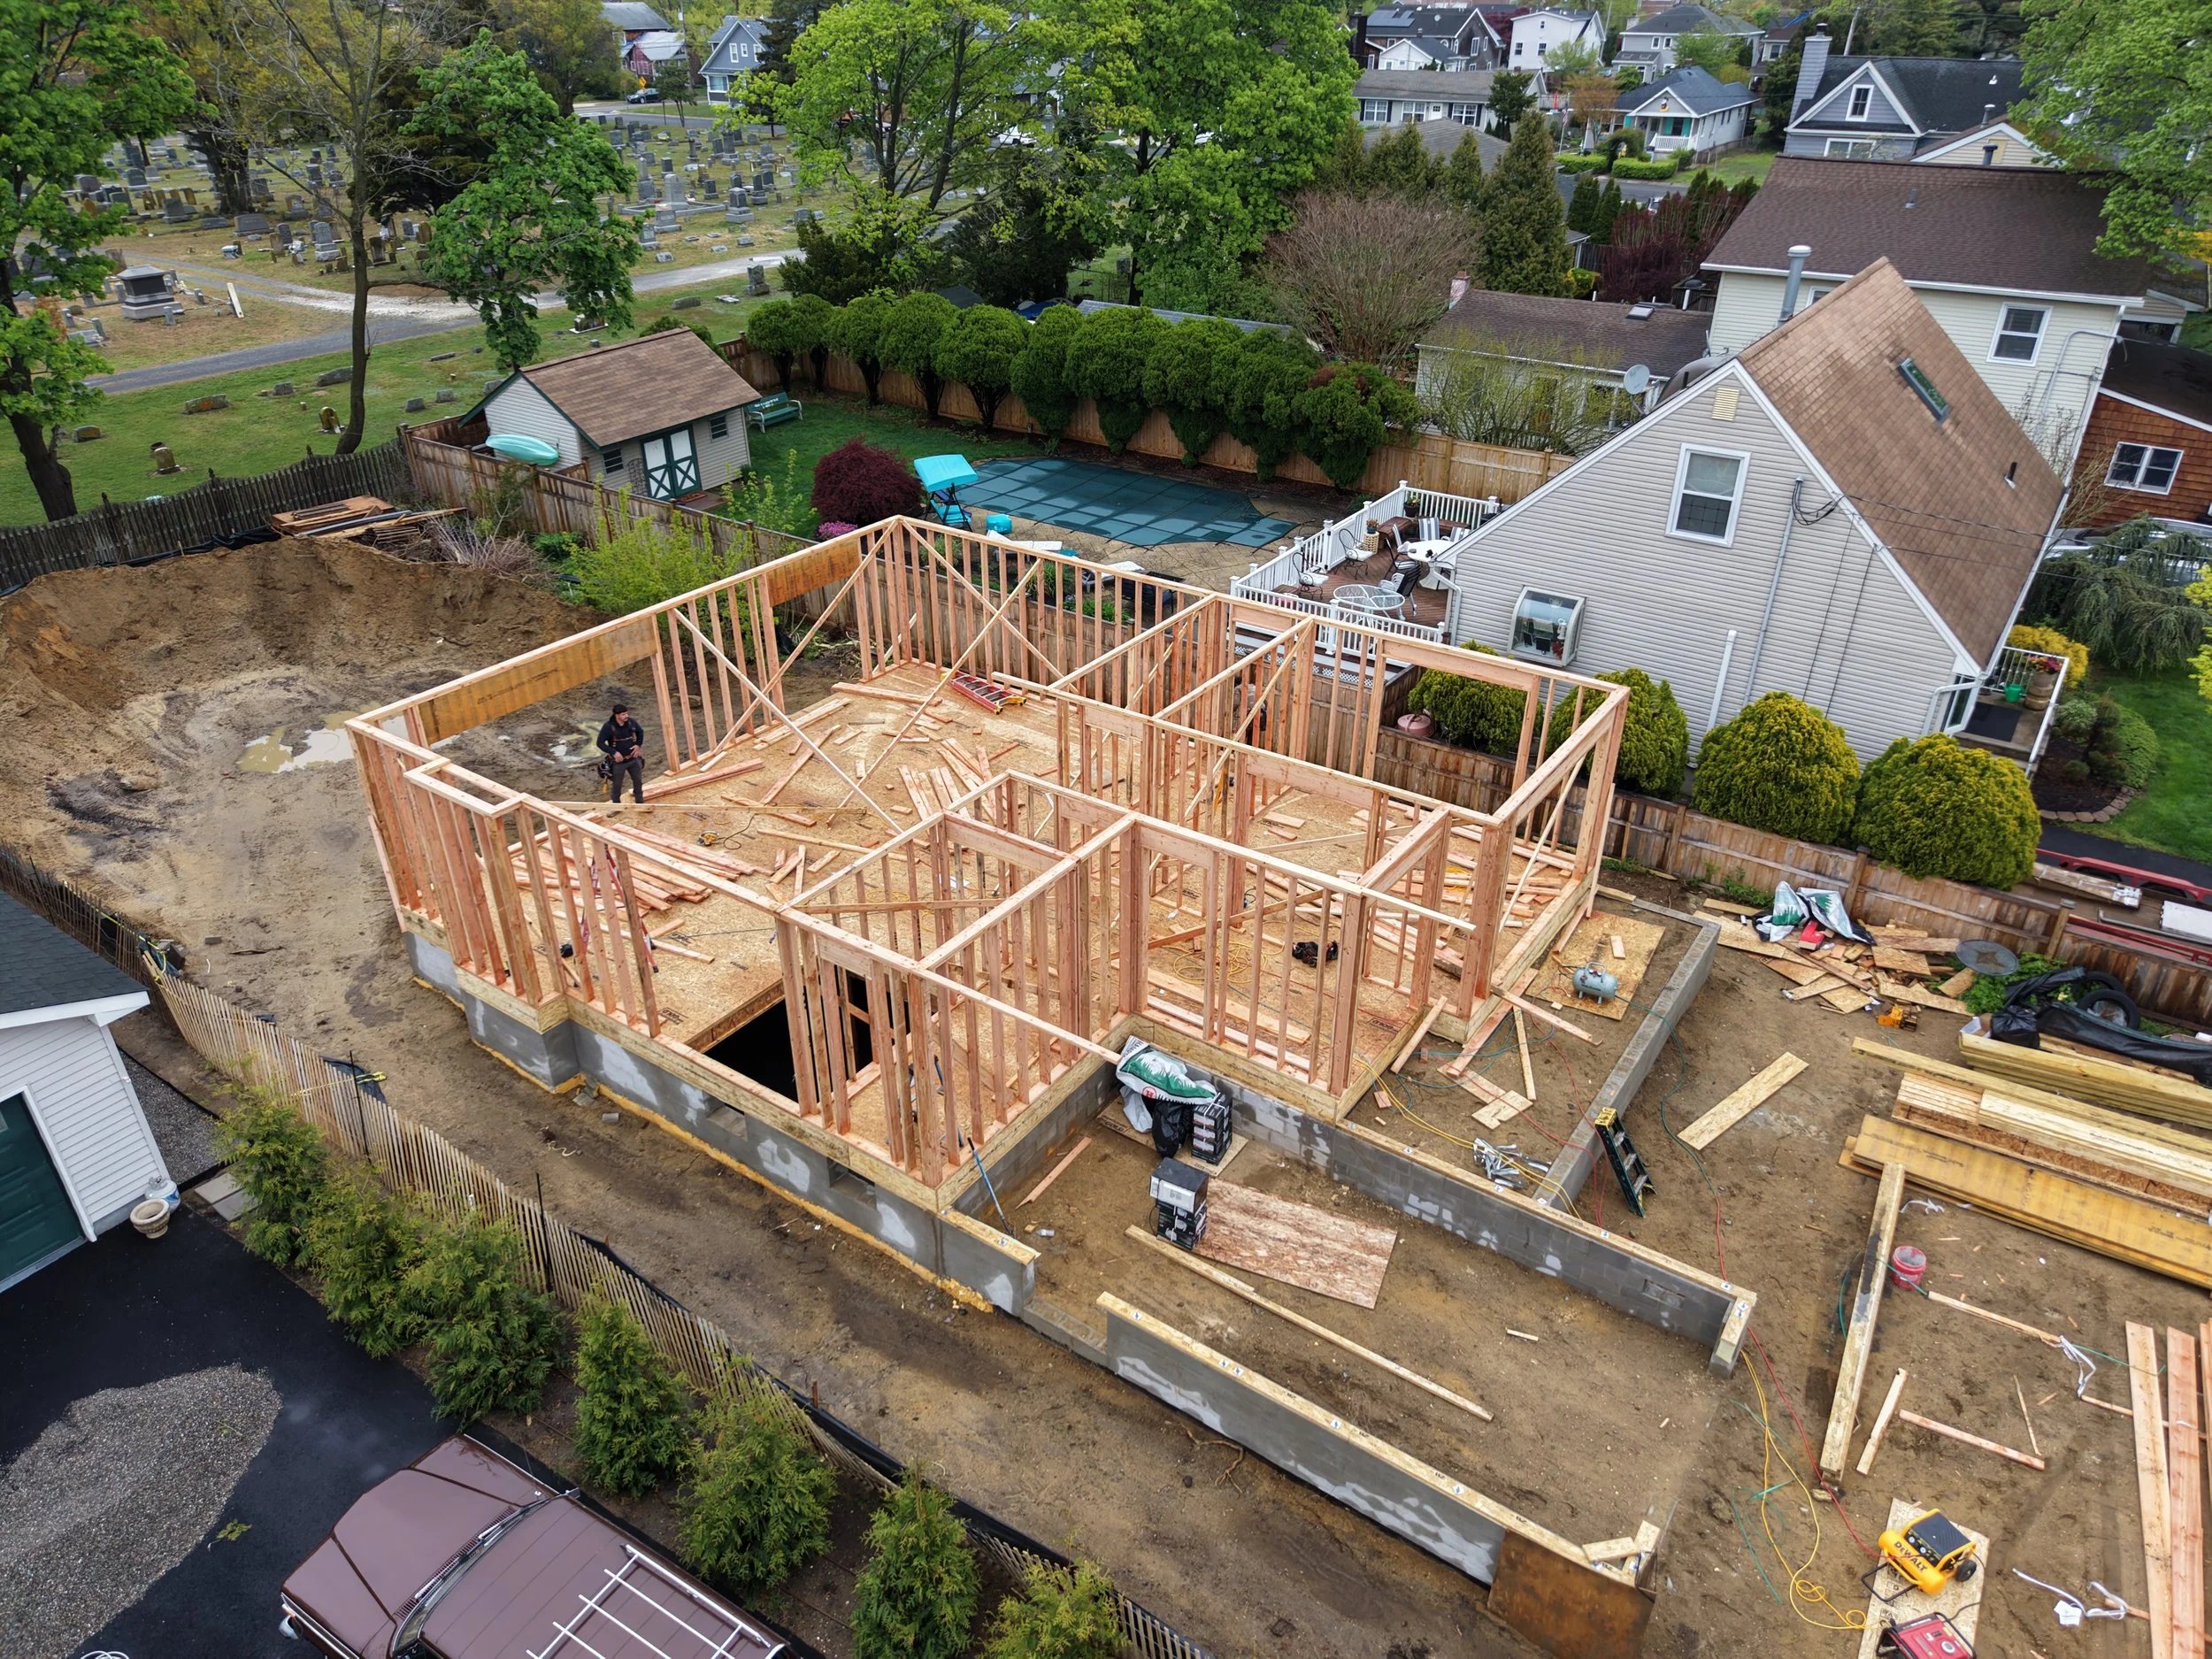
Our Custom Home Building Process
1. Planning, Design & Pre-Construction
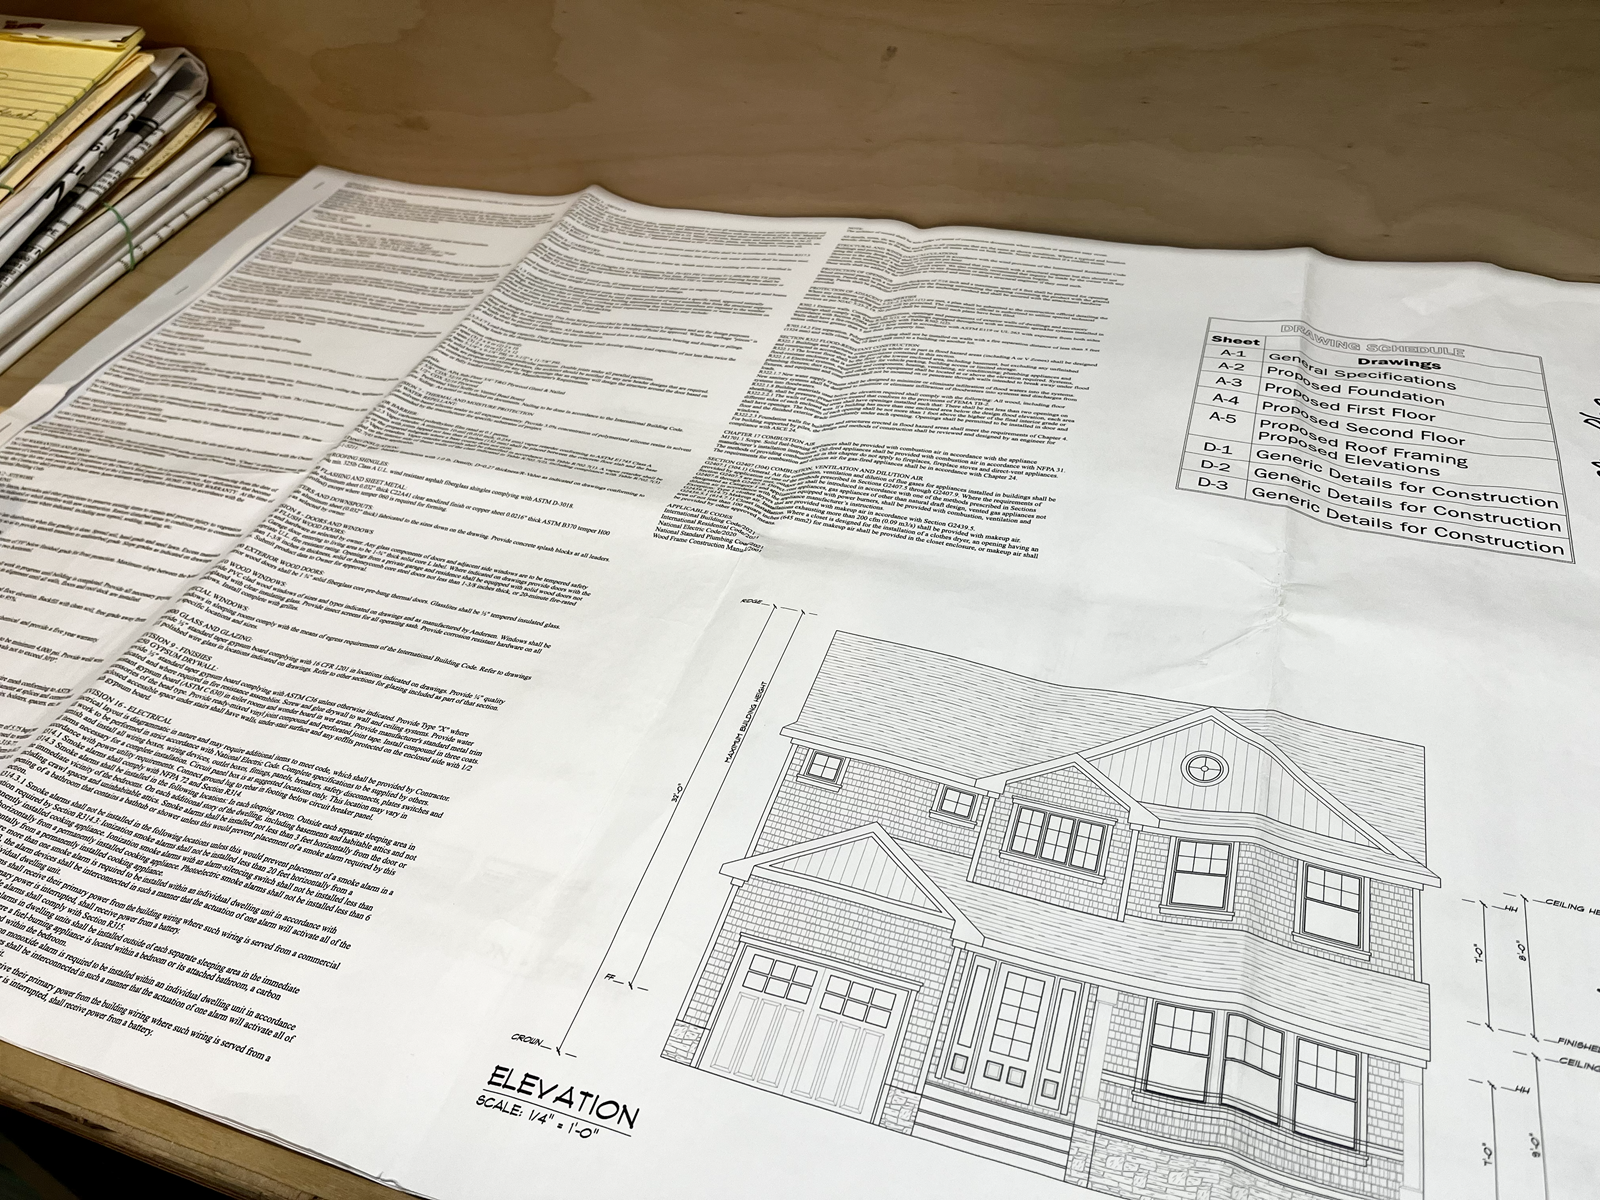
Every custom home begins with a clear understanding of the property, architectural plans, homeowner goals, construction scope, and budget.
KBR Builders works with homeowners and their architects, designers, and engineers to review plans, construction details, selections, permits, site conditions, scheduling, and other requirements before construction begins.
2. Foundation, Framing & Major Construction
Once construction begins, the project moves through site work, foundations, structural framing, roofing, windows, exterior construction, plumbing, electrical, HVAC, insulation, drywall, and other major phases.
Our team coordinates subcontractors, materials, inspections, and the construction sequence throughout the build.
3. Interior Finishes & Final Completion
As the home takes shape, construction moves into cabinetry, tile, flooring, millwork, painting, fixtures, hardware, appliances, finish carpentry, and final details.
KBR Builders coordinates final inspections and punch-list work through completion so the home is finished as one cohesive project.
Working With Architects & Designers
Great custom homes are the result of strong collaboration between the homeowner, design team, and builder.
KBR Builders works alongside architects, interior designers, engineers, and other professionals throughout the construction process.
Our role is to respect the design intent while bringing practical construction experience to the jobsite — coordinating trades, resolving field conditions, communicating clearly, and turning detailed plans into a finished home.
Featured Custom Home Projects
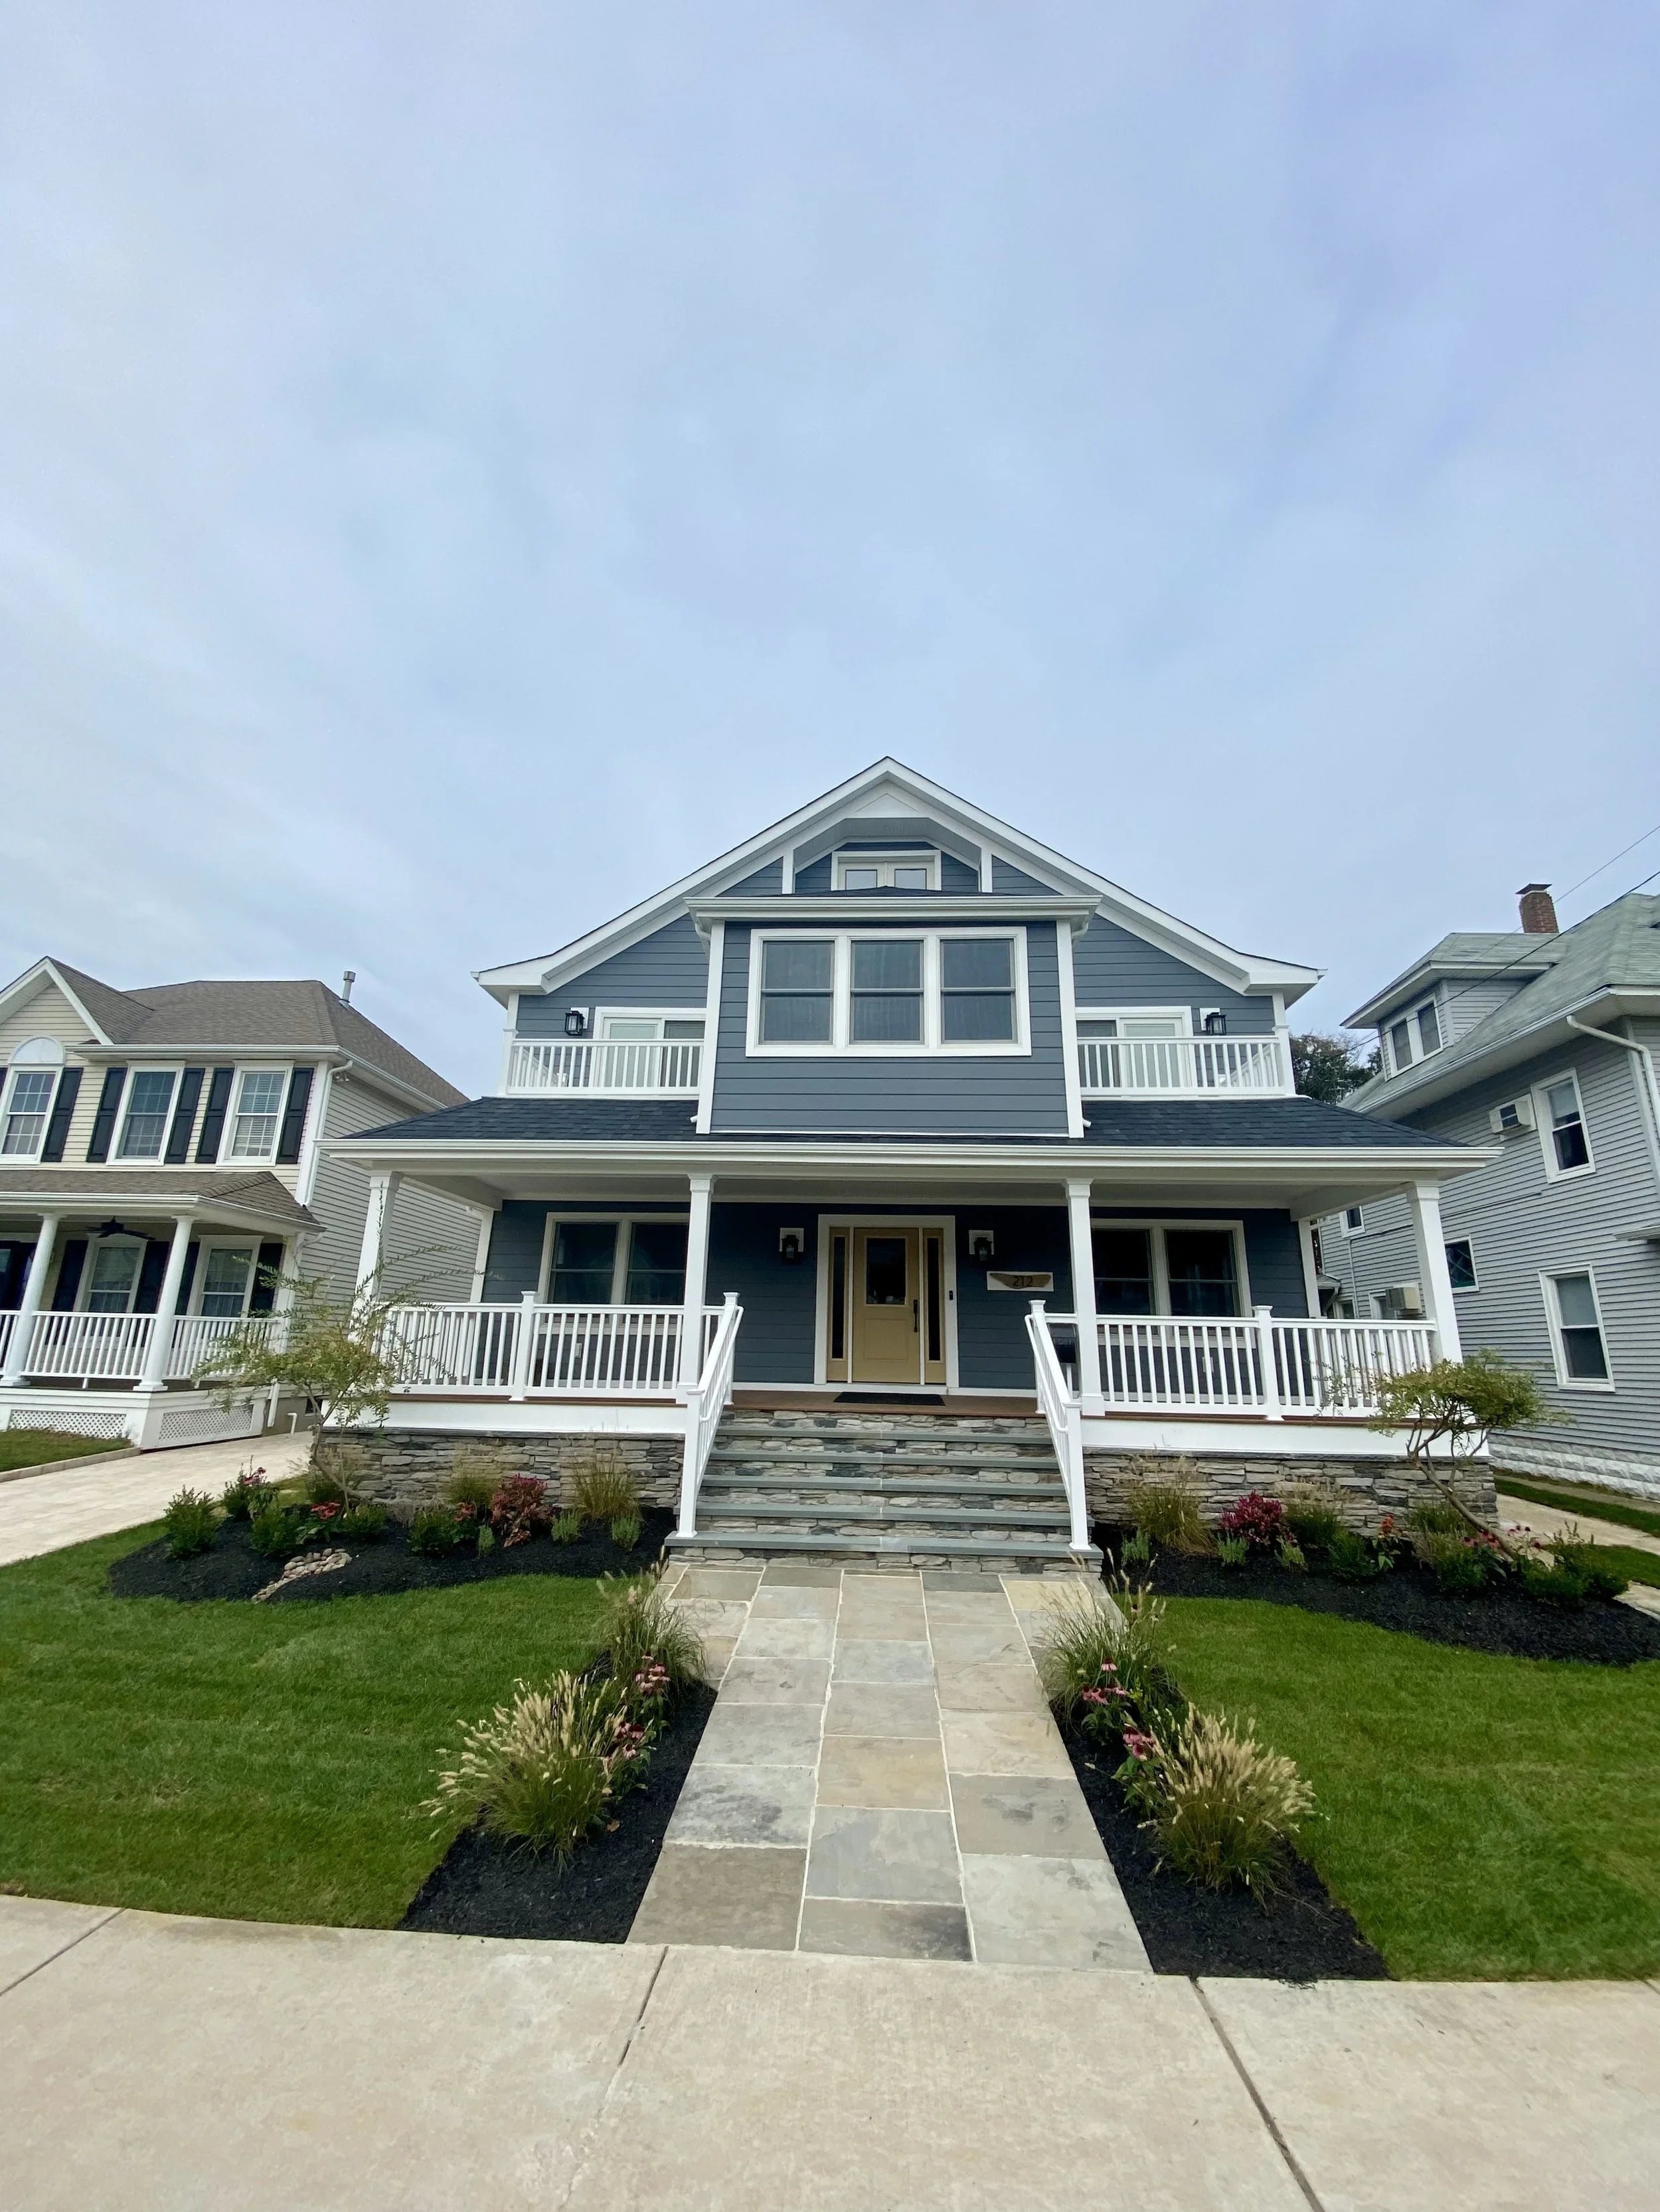
Belmar Custom Jersey Shore Home
A ground-up custom home built around the homeowner's architectural plans and property. The project included site preparation, foundations, structural framing, roofing, exterior construction, complete mechanical systems, custom interior finishes, and final site work.
Point Pleasant Coastal Custom Home
A new residential construction project designed for a Jersey Shore property with a focus on durable exterior materials, thoughtful interior spaces, custom details, and coordinated construction from foundation through completion.
Asbury Park Tear-Down & Custom Rebuild
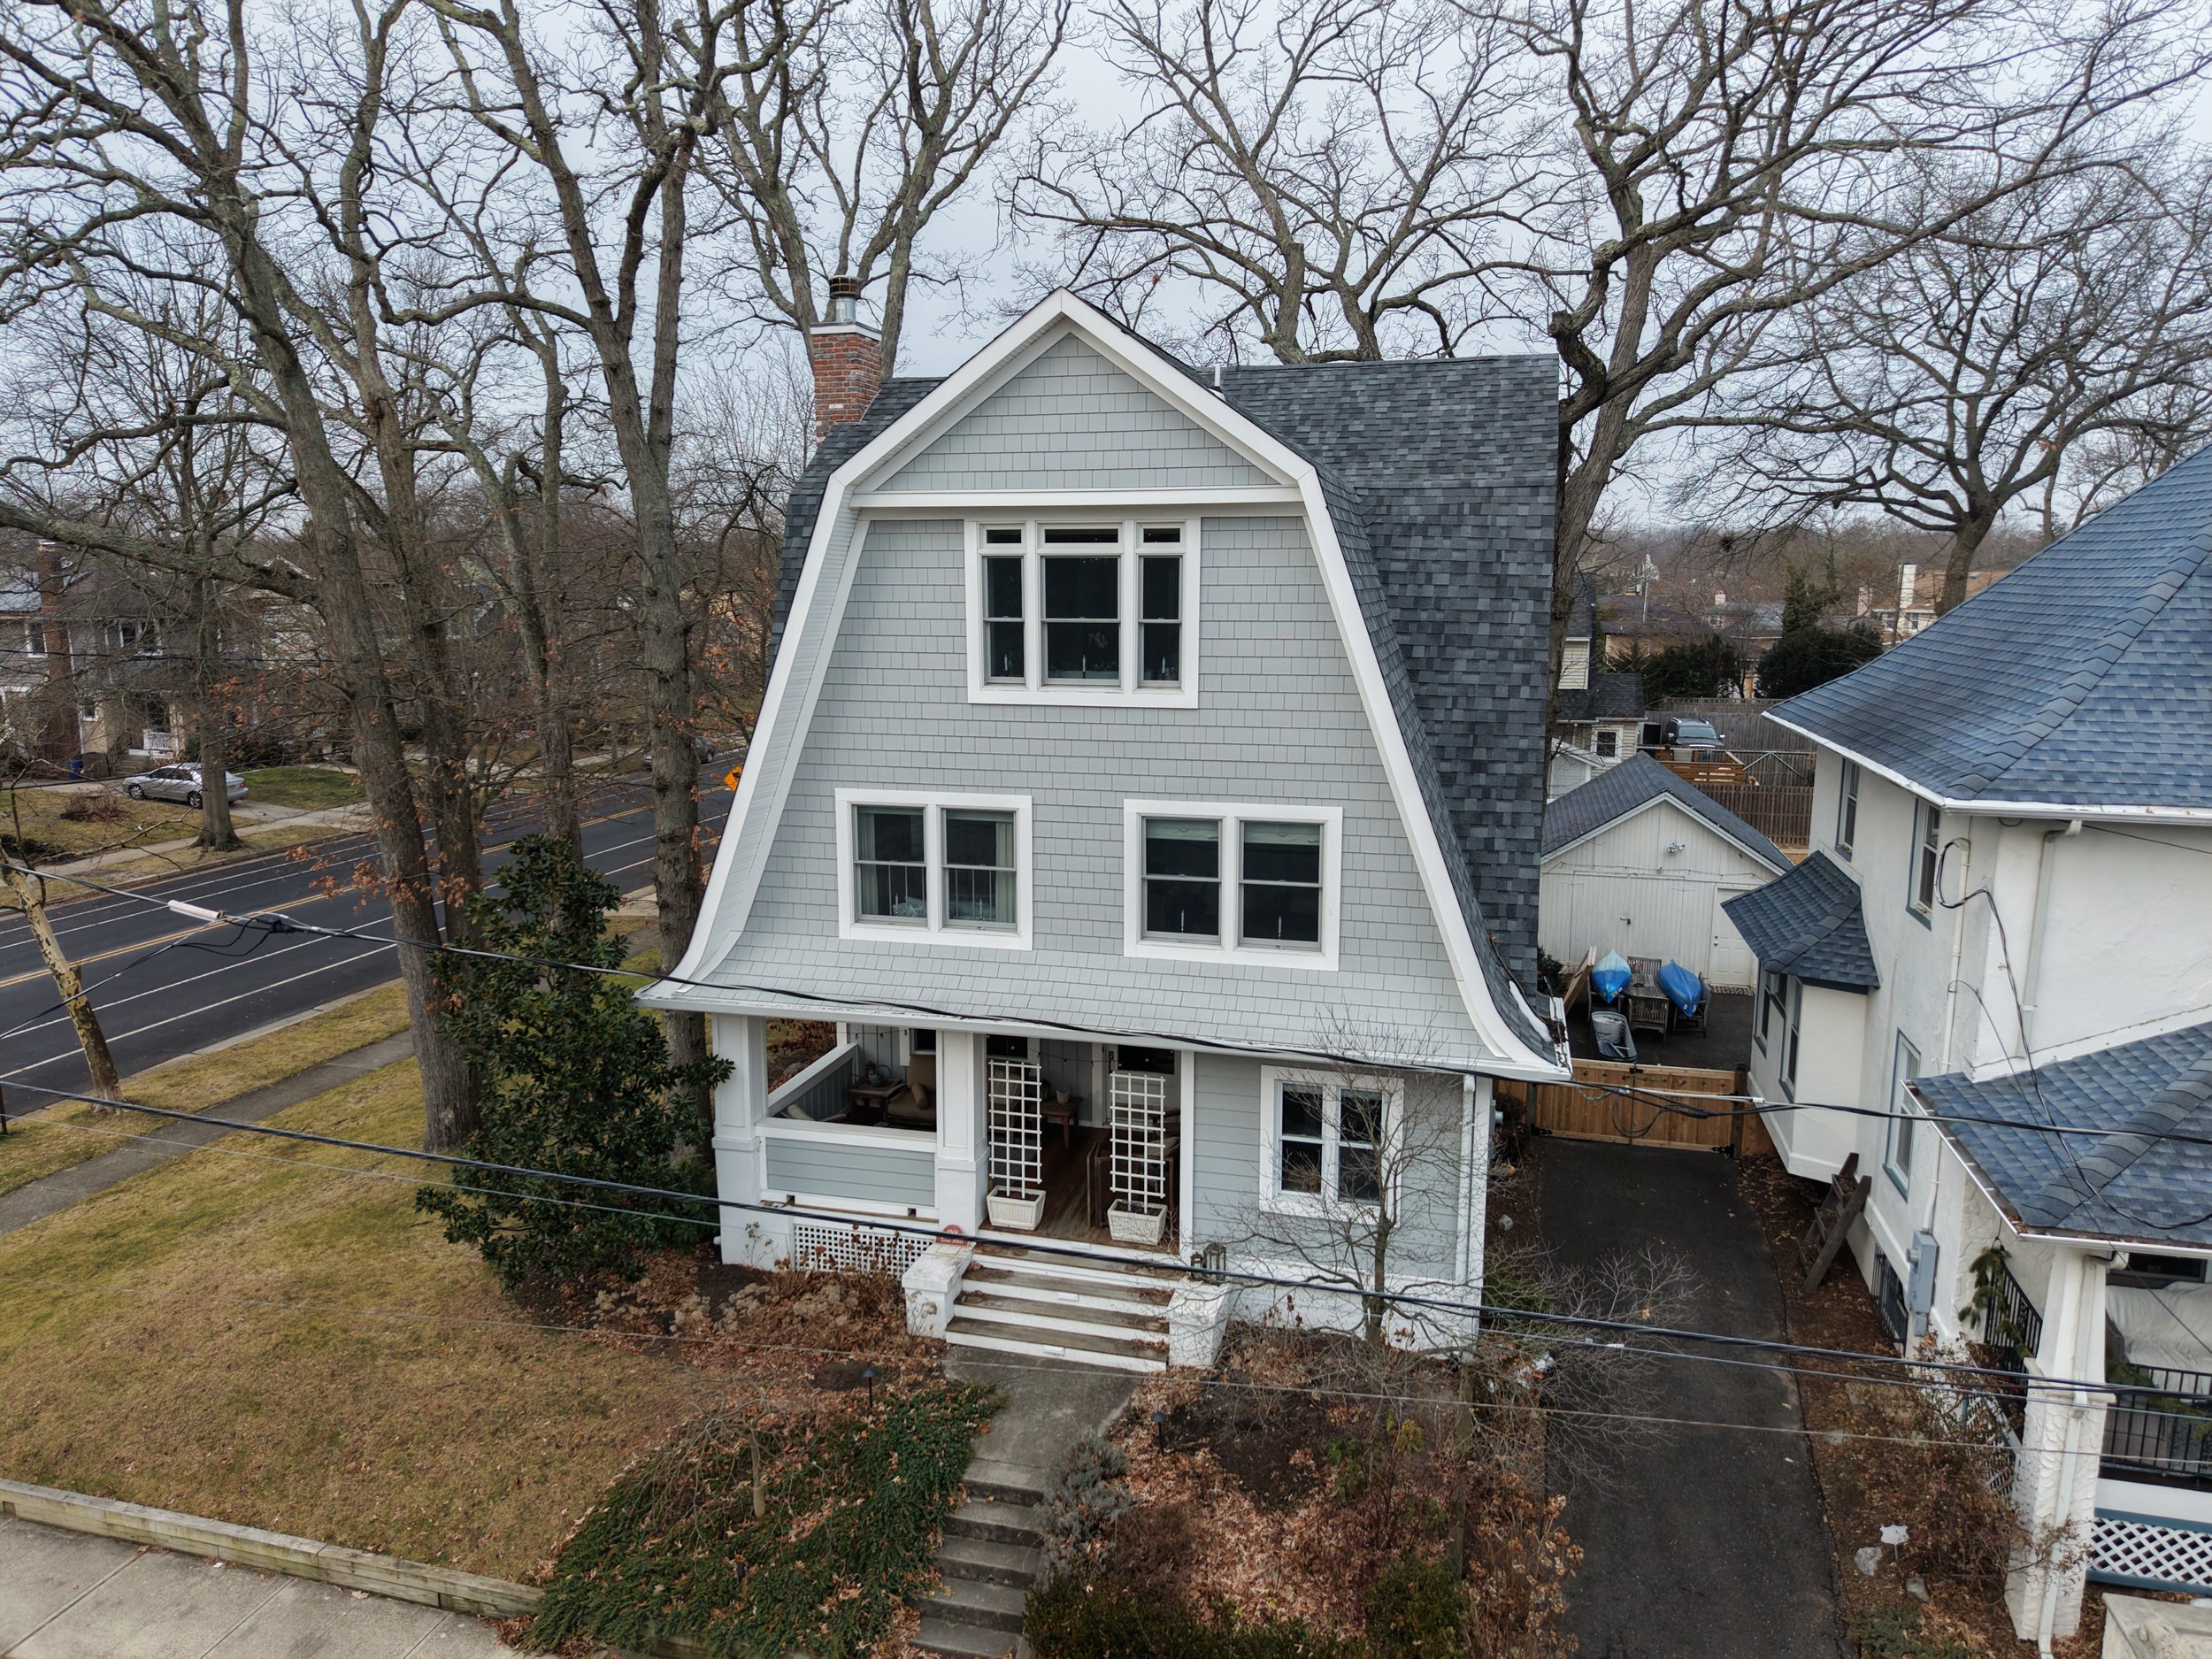
An existing home was replaced with a completely new custom residence designed to better use the property and provide the layout, square footage, building systems, and finishes the homeowners wanted.
Custom Homes Across the Jersey Shore
KBR Builders builds custom homes and manages new residential construction throughout the Jersey Shore, including Belmar, Spring Lake, Spring Lake Heights, Sea Girt, Manasquan, Brielle, Wall Township, Point Pleasant, Point Pleasant Beach, Bay Head, Mantoloking, and surrounding Monmouth and Ocean County communities.
Whether the project involves a vacant lot, a tear-down rebuild, a coastal residence, or a completely custom home designed with an architect, KBR Builders can manage the construction from early planning through final completion.
Custom Home FAQs
Still have questions? Take a look at the FAQ or reach out anytime. If you’re feeling ready, go ahead and contact us.
-
You can contact KBR before hiring an architect, while your plans are being developed, or after your construction documents are complete. Earlier involvement gives us an opportunity to provide practical construction input, but completed plans are not required to start the conversation.
-
No. Some homeowners contact KBR while evaluating a property or considering whether to renovate an existing home or tear it down and rebuild. Understanding the property, zoning requirements, site conditions, and desired home can help determine the right next step.
-
Yes. KBR regularly works alongside architects, engineers, interior designers, and other design professionals. We respect the approved design and communicate with the appropriate professionals when construction questions or field conditions need to be addressed.
-
Yes. KBR can manage the construction portion of a tear-down and rebuild, including demolition coordination, site preparation, foundations, complete home construction, inspections, interior finishes, and final completion.
-
KBR manages the construction schedule, subcontractors, materials, inspections, jobsite operations, and coordination between each phase. Our leadership remains actively involved in the field from the foundation and framing through finishes and the final walkthrough.
-
KBR helps homeowners organize and schedule the selections needed for construction, including exterior materials, windows, doors, kitchens, bathrooms, tile, flooring, trim, fixtures, lighting, and paint. We can also coordinate with an interior designer when one is involved.
-
The timeline depends on the size and complexity of the home, permitting, site conditions, material lead times, design decisions, and the level of customization. KBR reviews these factors when developing the project scope and construction schedule.
-
KBR Builders serves Jersey Shore communities throughout Monmouth and Ocean counties, including Belmar, Spring Lake, Sea Girt, Manasquan, Brielle, Wall, Point Pleasant Beach, Point Pleasant Boro, Bay Head, Mantoloking, and surrounding areas.
Planning a Custom Home at the Jersey Shore?
Getting the builder involved early can help identify construction considerations before they become expensive changes later in the project.
KBR Builders can review architectural plans, property conditions, construction details, project scope, and the coordination required to turn your custom home plans into a finished residence.
Discuss Your Custom Home →